Back to Leasing

Ground Floor · The Historic Lyon Building

Suite 100

The wing the moving company built.

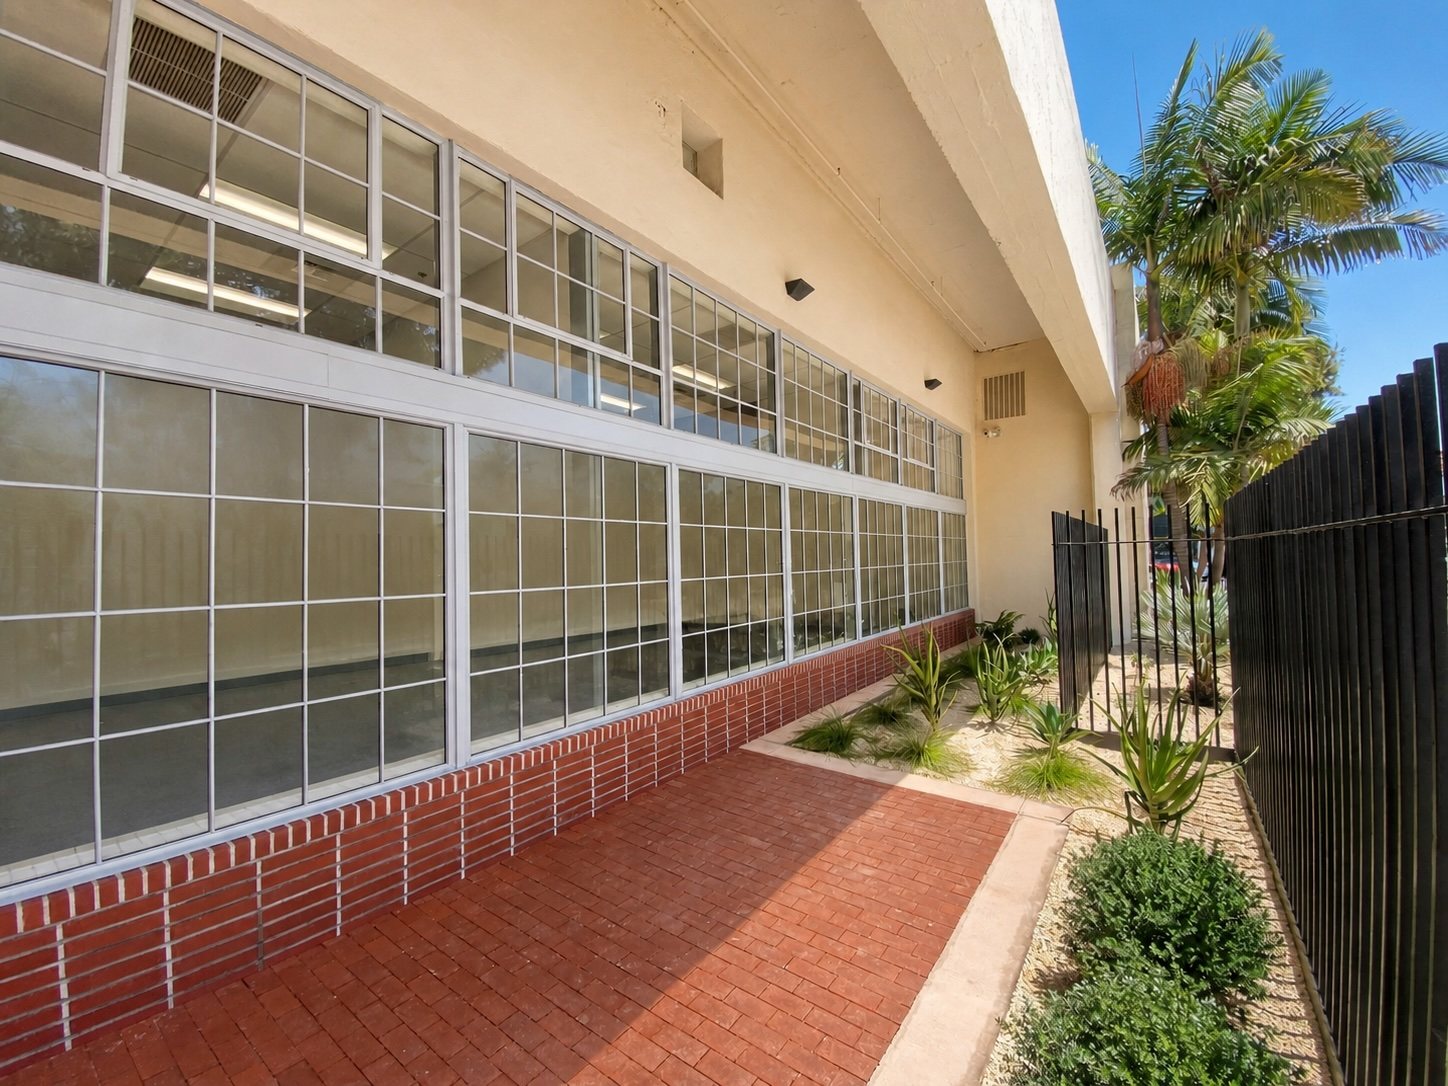
13,082 square feet on the ground floor — the largest contiguous space in the building, and the one with the longest working history. This is the wing Lyon Van & Storage put up in 1946 for its offices, vaults and loading dock. What survives is a room of real volume: a double-height gallery with an open steel stair, a glazed roll-up door, a long run of steel-framed windows, and a private landscaped patio off a gated walkway.
Available Summer 2027 13,082 SF $2.25 PSF, plus NNN
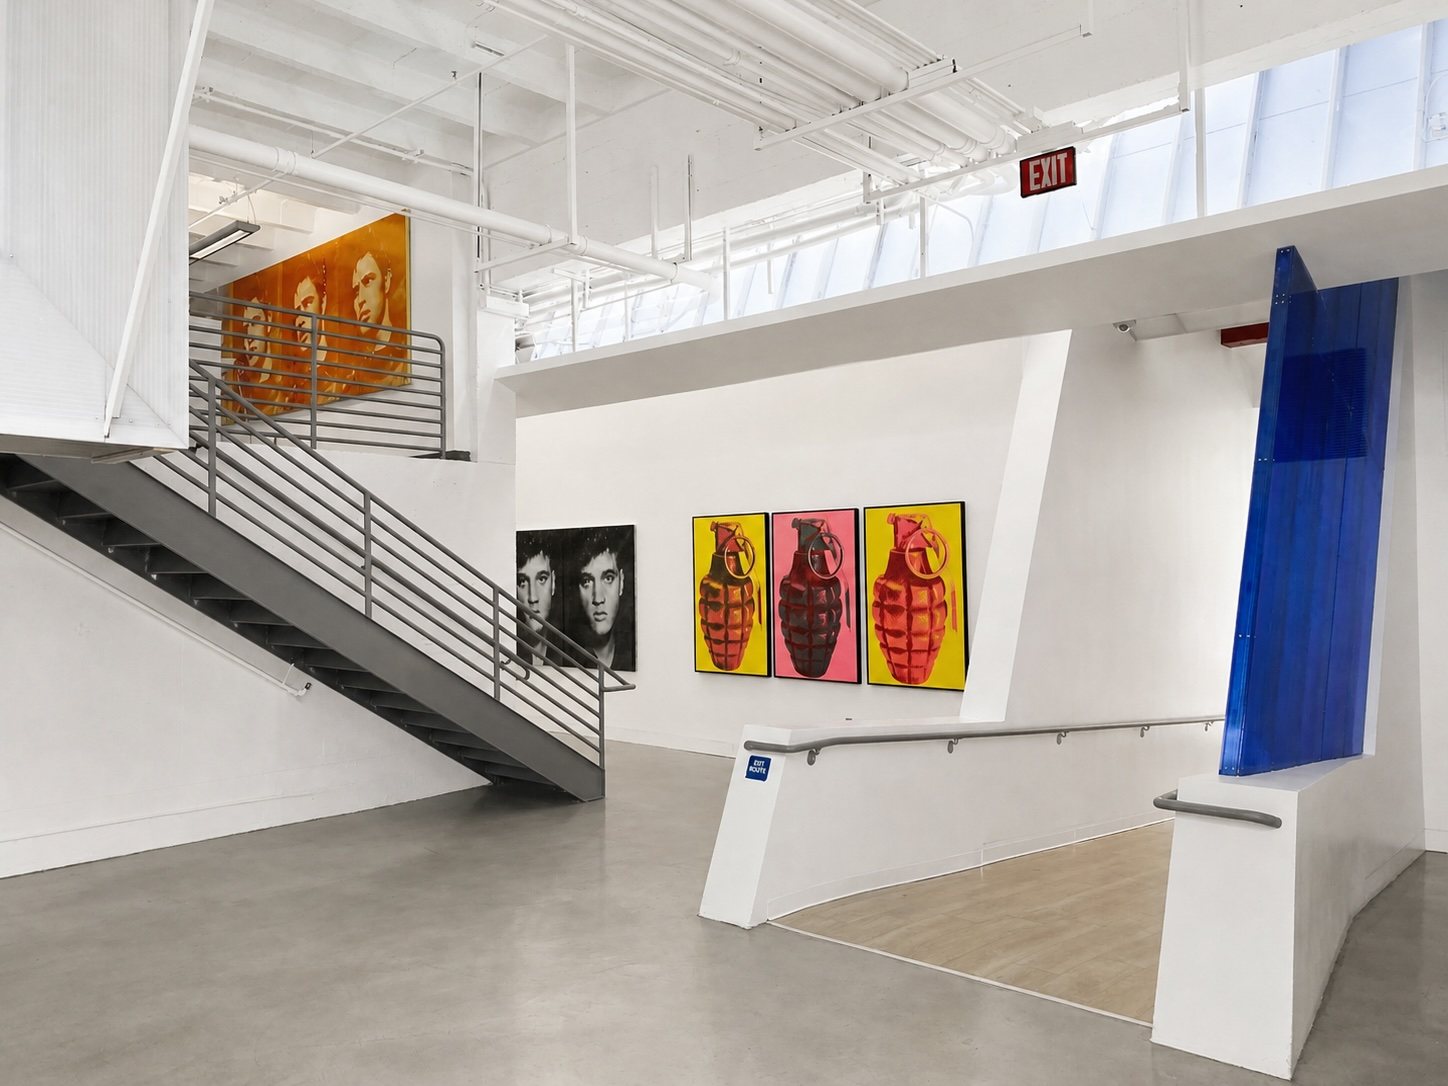
Suite 100's double-height gallery volume, with an open steel stair rising to a mezzanine and clerestory daylight above white gallery walls.

The Space

Volume you cannot build downtown any more

The warehouse era left this floor with ceiling heights and a structural bay that a modern ground-floor build-out simply doesn't get. The Brooks Institute renovation then turned it into exhibition space, which is why the walls run long and clean and the daylight is controlled.

  • 13,082 SF contiguous — the largest floor plate in the building
  • Double-height gallery volume with an open steel stair and mezzanine
  • Glazed roll-up door opening the floor to the outside
  • Continuous steel-framed window walls on the west elevation
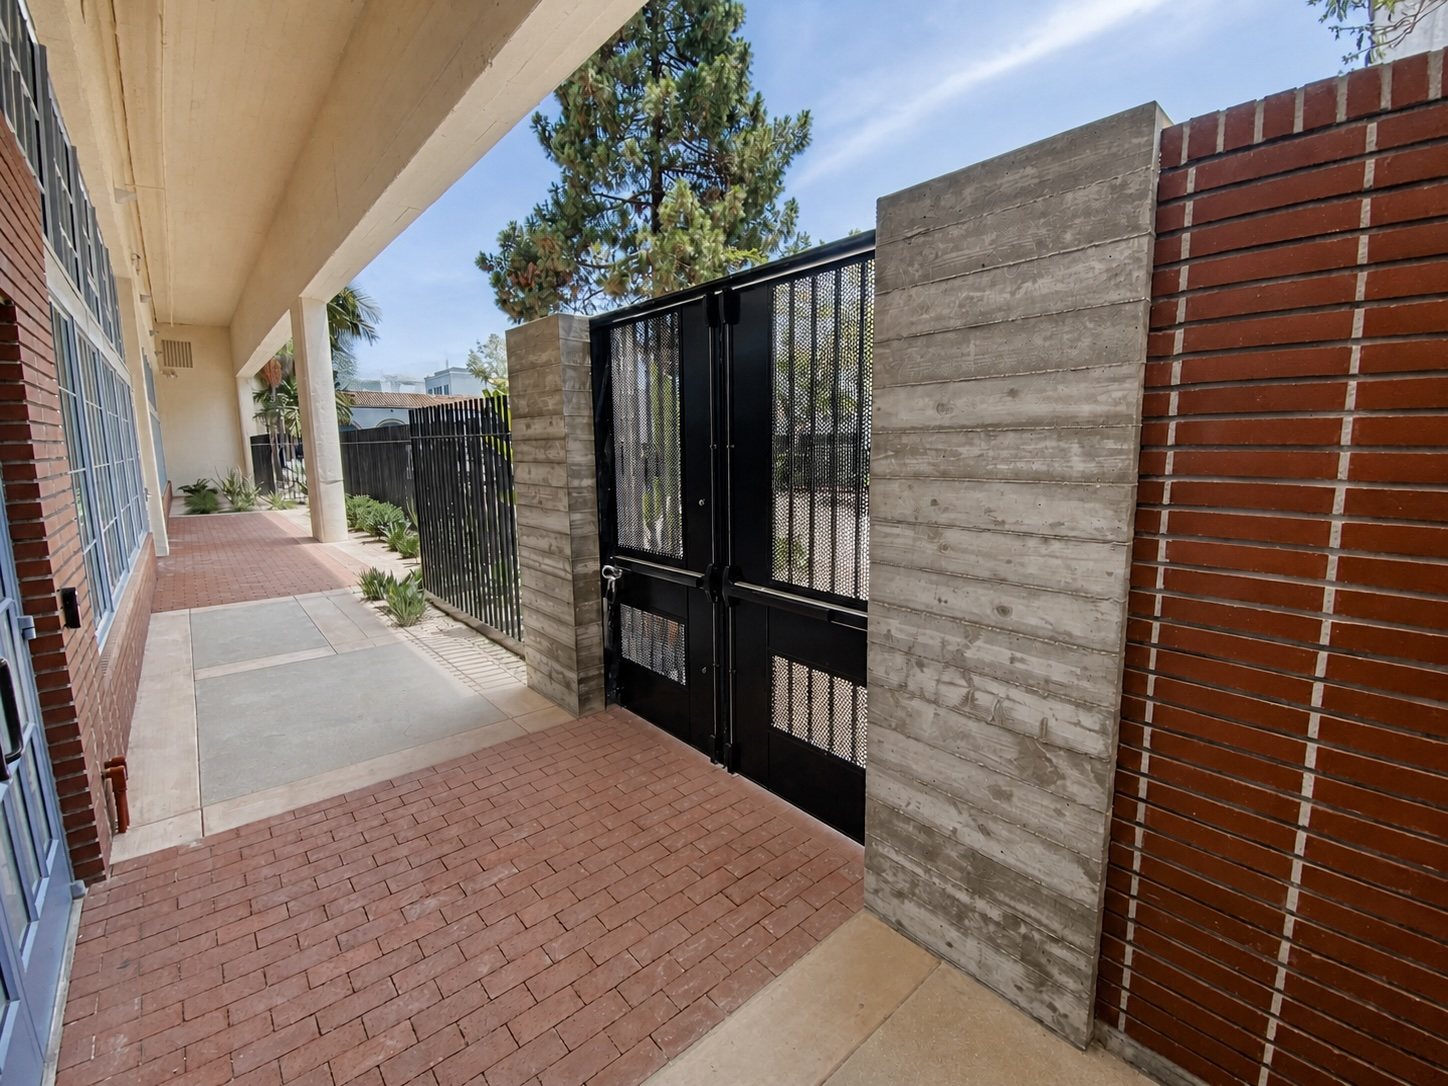
  • Private gated entry, covered walkway and landscaped patio
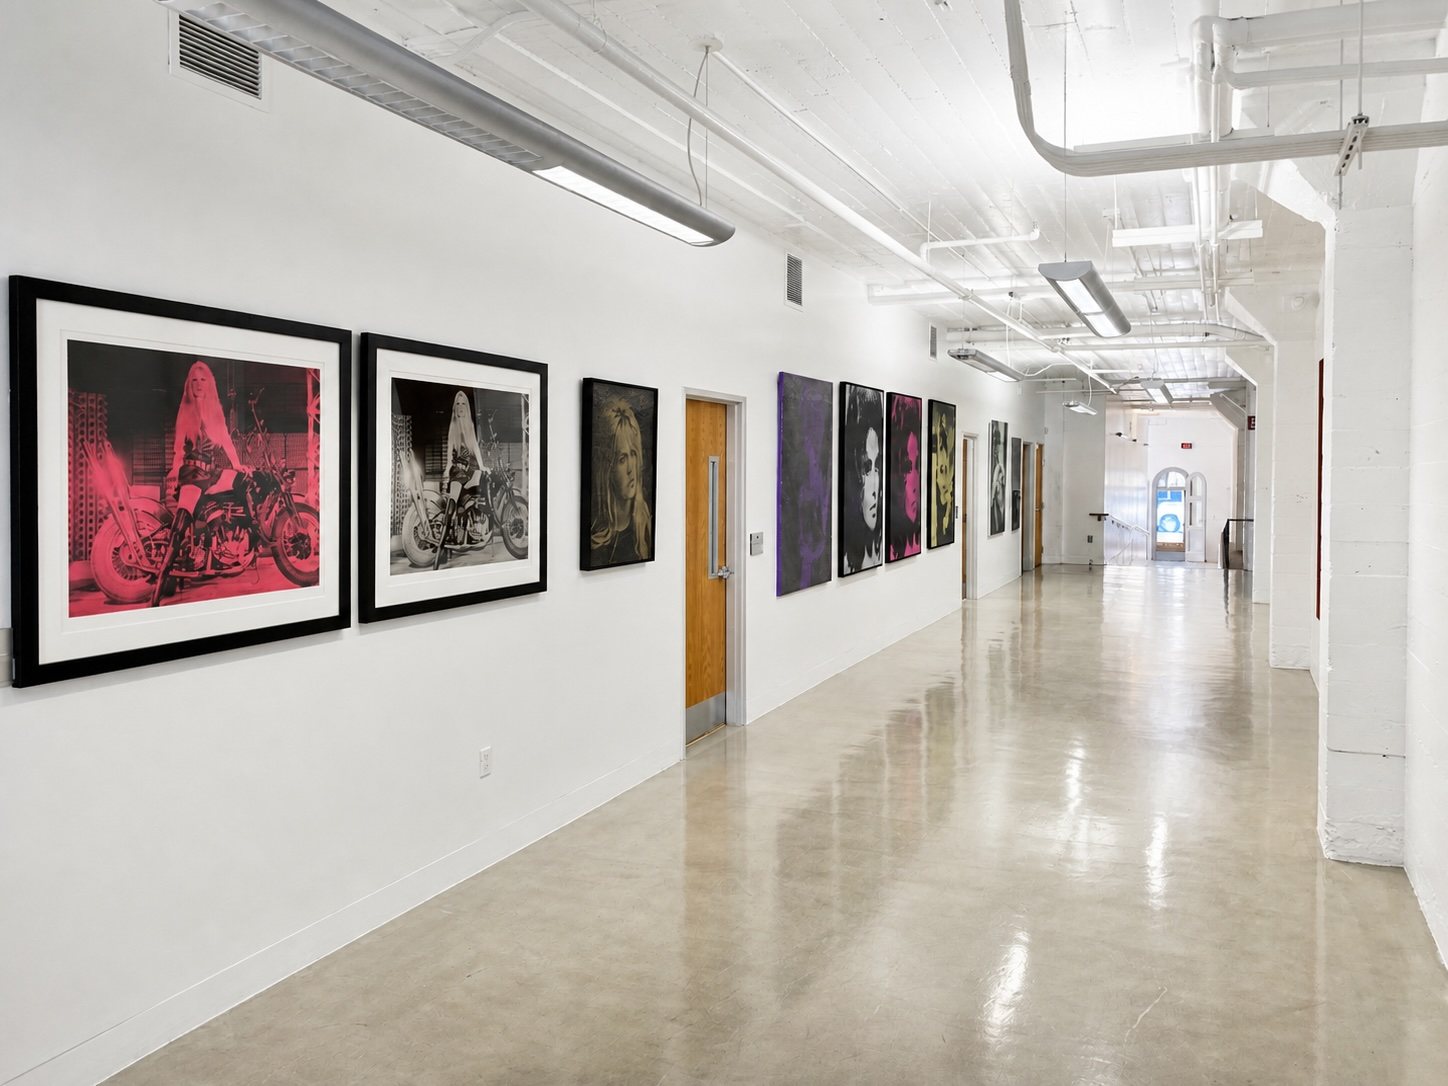
  • Long gallery corridors suited to display, studio or showroom use
  • Street-level access — visibility the upper floors can't offer
  • C-2 Downtown Core zoning; lease term negotiable
Size
13,082Rentable SF
Lease Rate
$2.25Per SF, plus NNN
Available
Summer 2027Advance tours welcome
Floor
GroundStreet level
Zoning
C-2Downtown Core
Term
NegotiableNNN quoted on request
Inquire About Suite 100 (805) 963-1971

Floor Plan

Ground floor

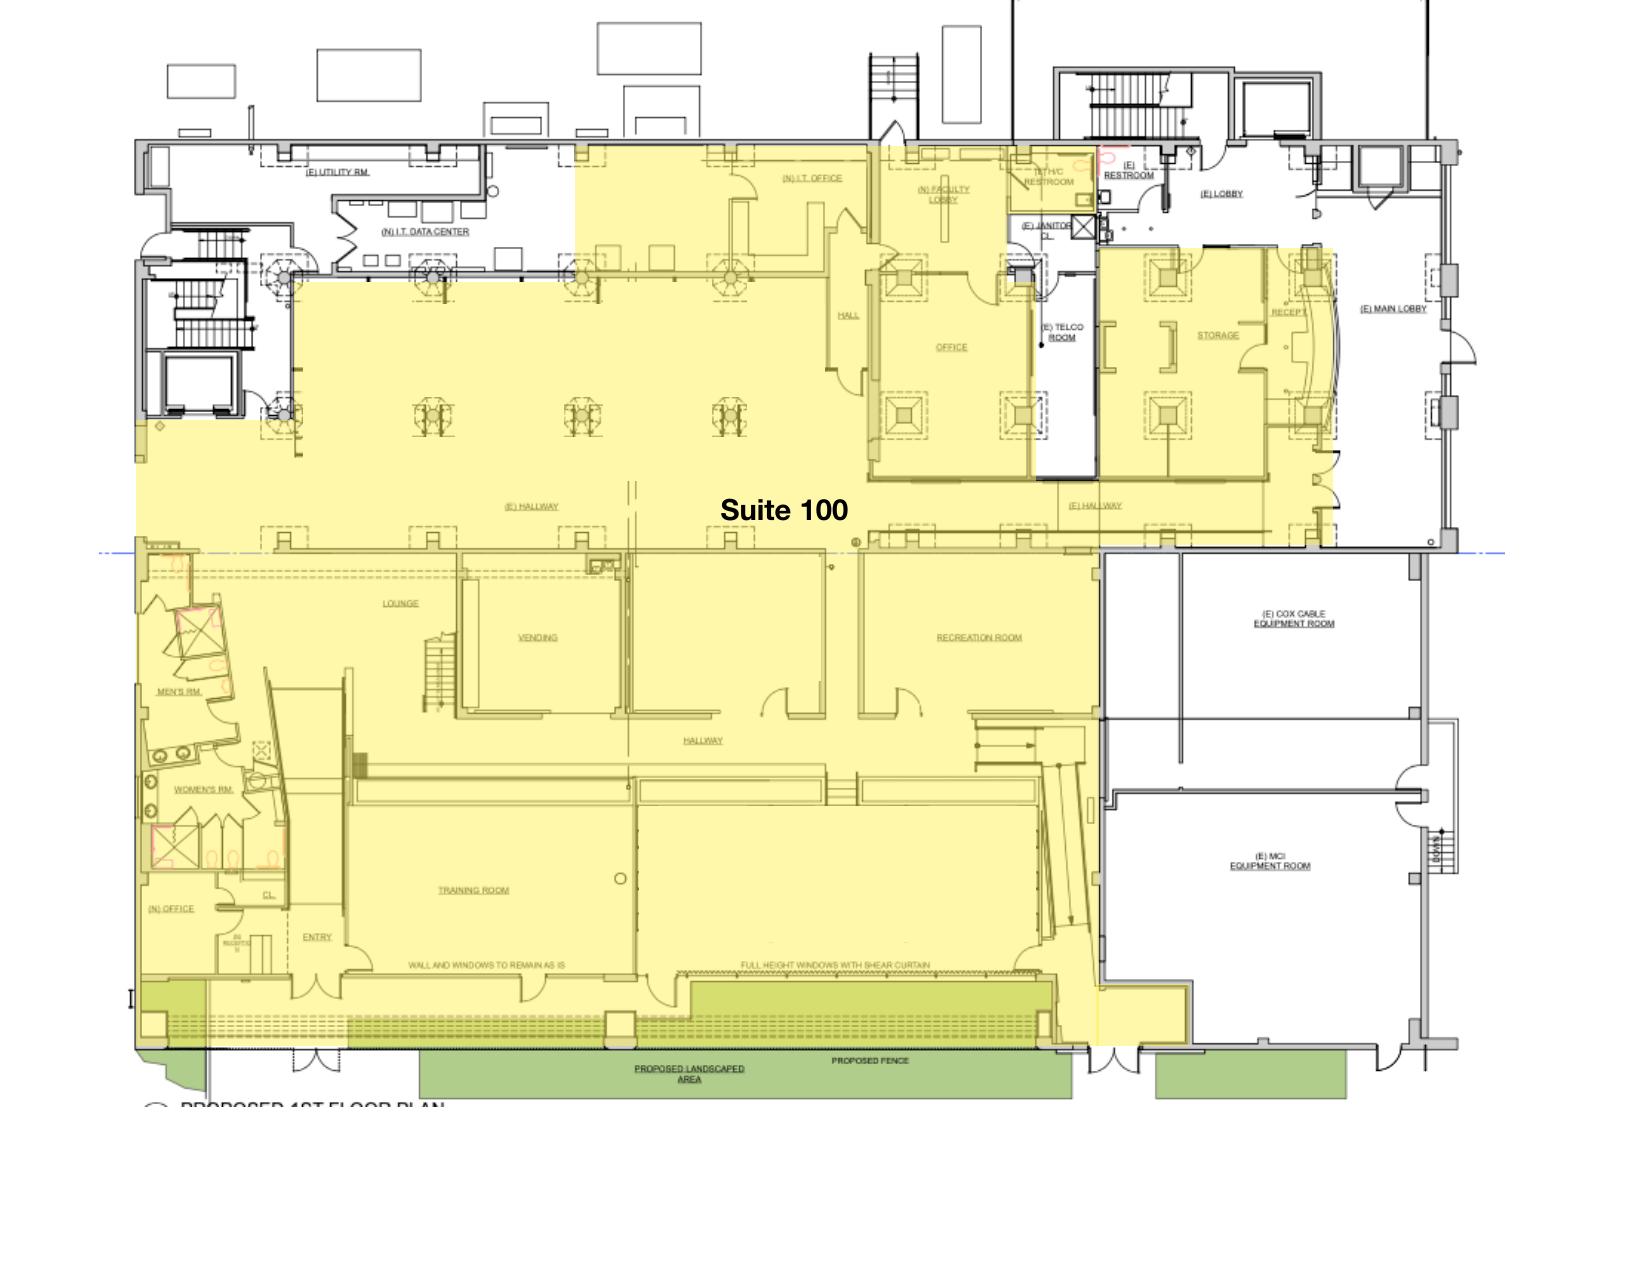
Ground floor plan with Suite 100 highlighted, showing the open west wing alongside offices, restrooms, and the stair and elevator cores.
Suite 100 — Ground Floor Plan · 13,082 SF Download Plan (PDF)

Photographs

Inside and out

Double-height gallery volume with an open steel stair and clerestory daylight.
Double-height gallery and stair
Gallery corridor hung with framed large-format prints above a polished concrete floor.
Gallery corridor
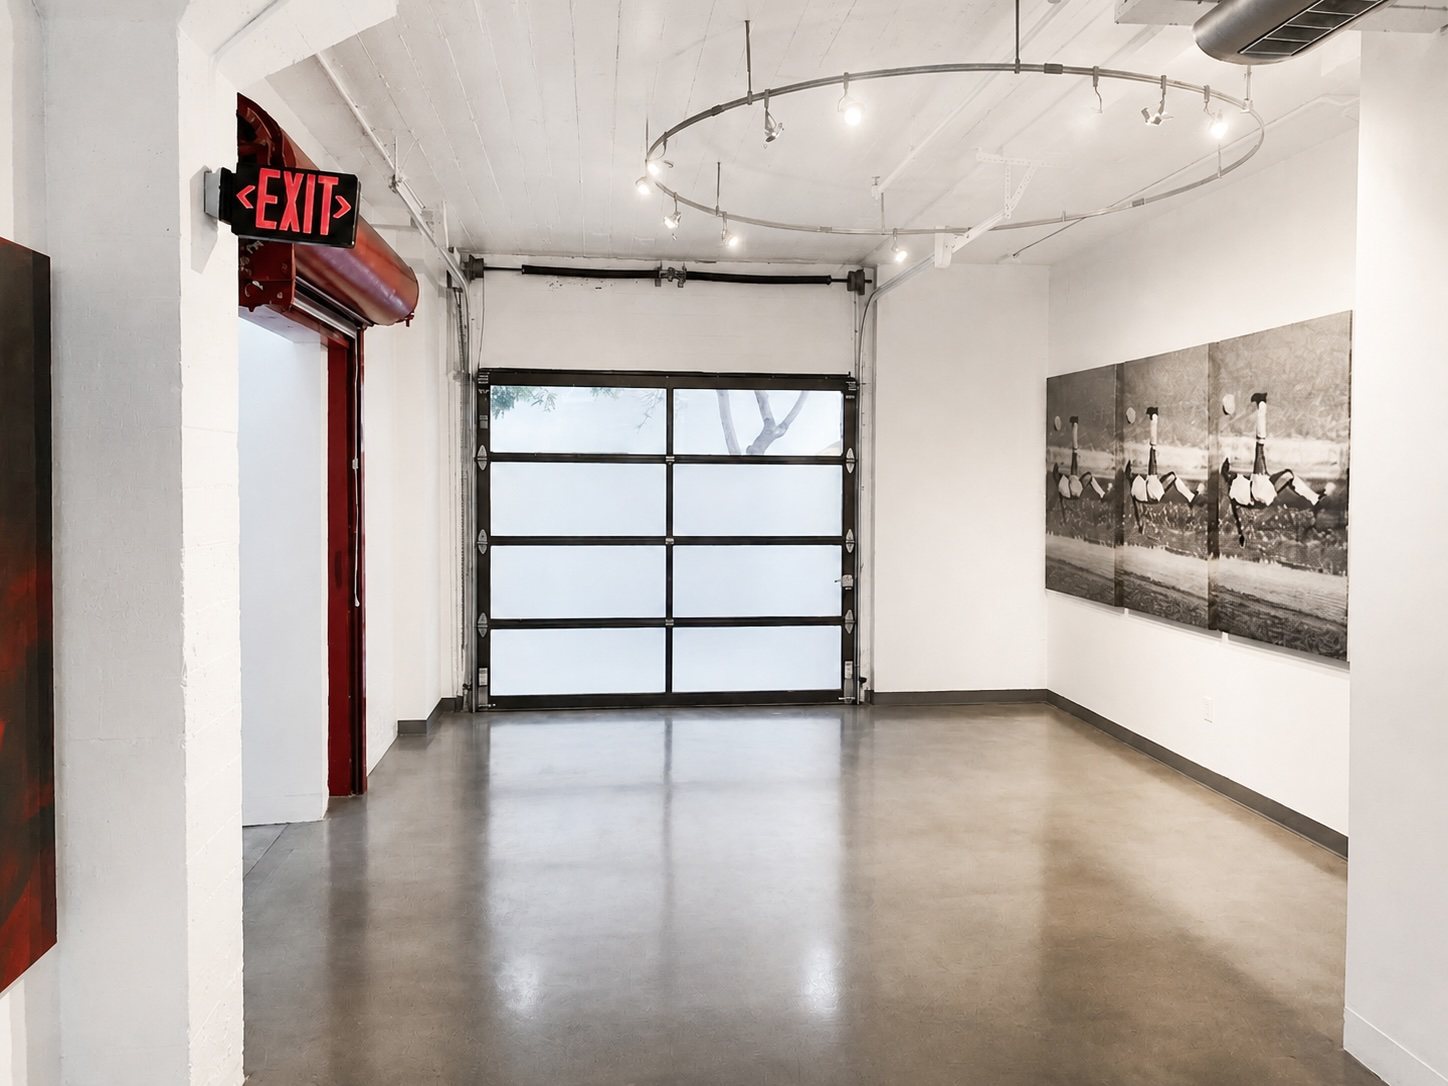
Gallery room with a glazed roll-up door, circular track lighting and a vintage exit sign.
Glazed roll-up door
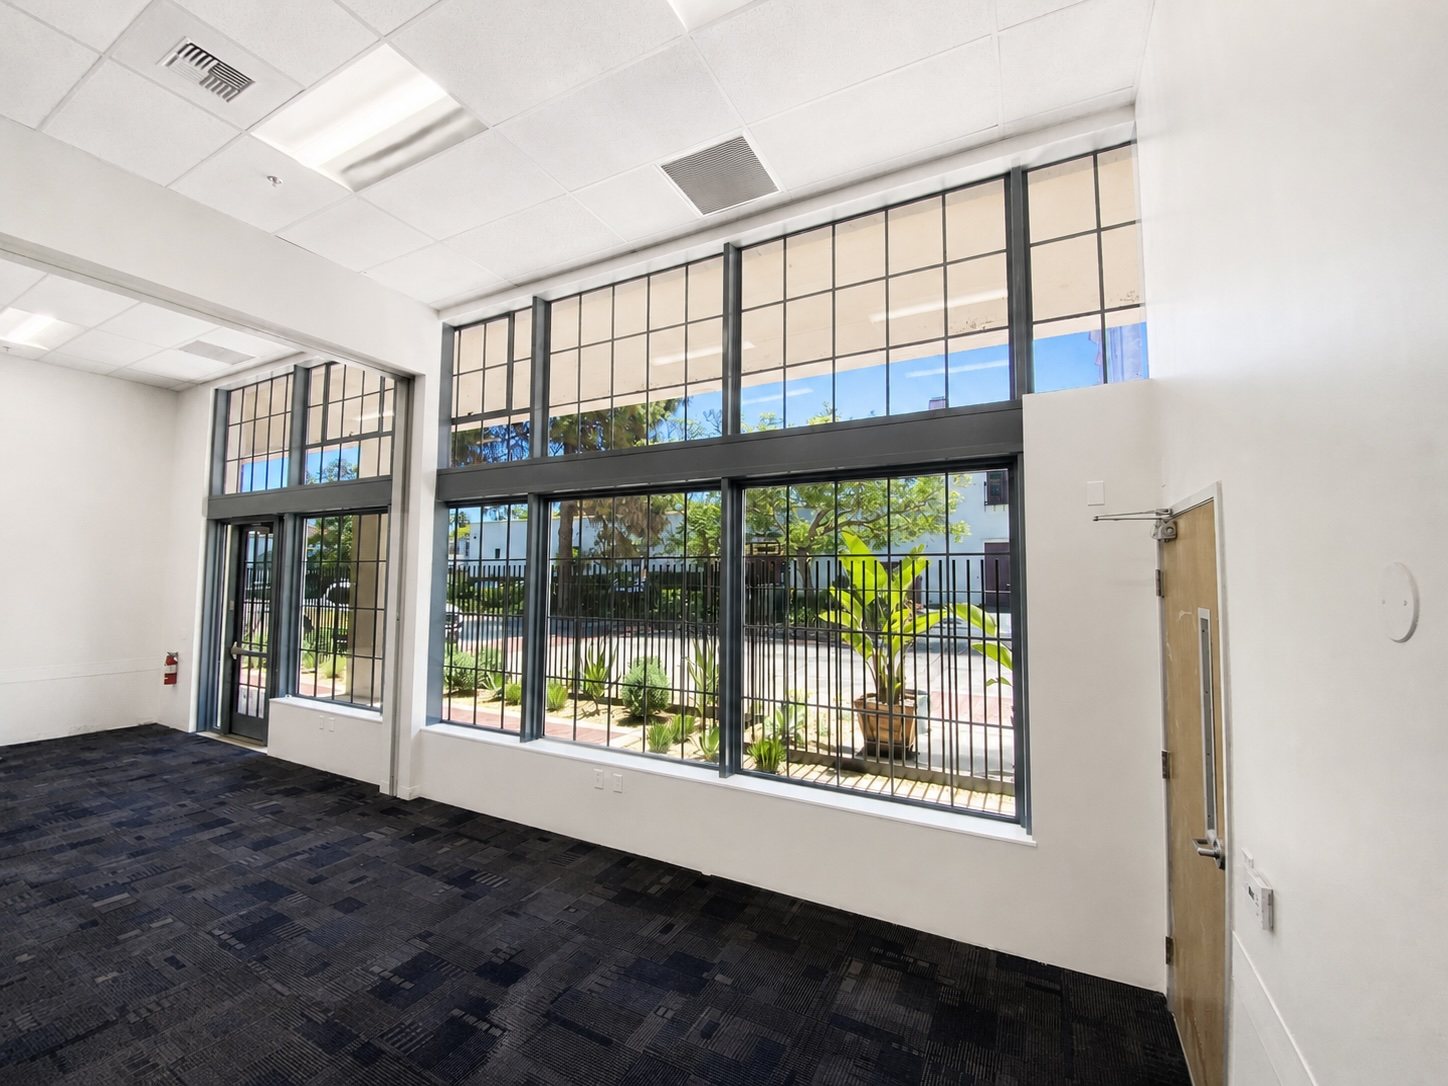
Interior with a wall of steel-framed windows looking onto the landscaped walkway.
Window wall onto the walkway
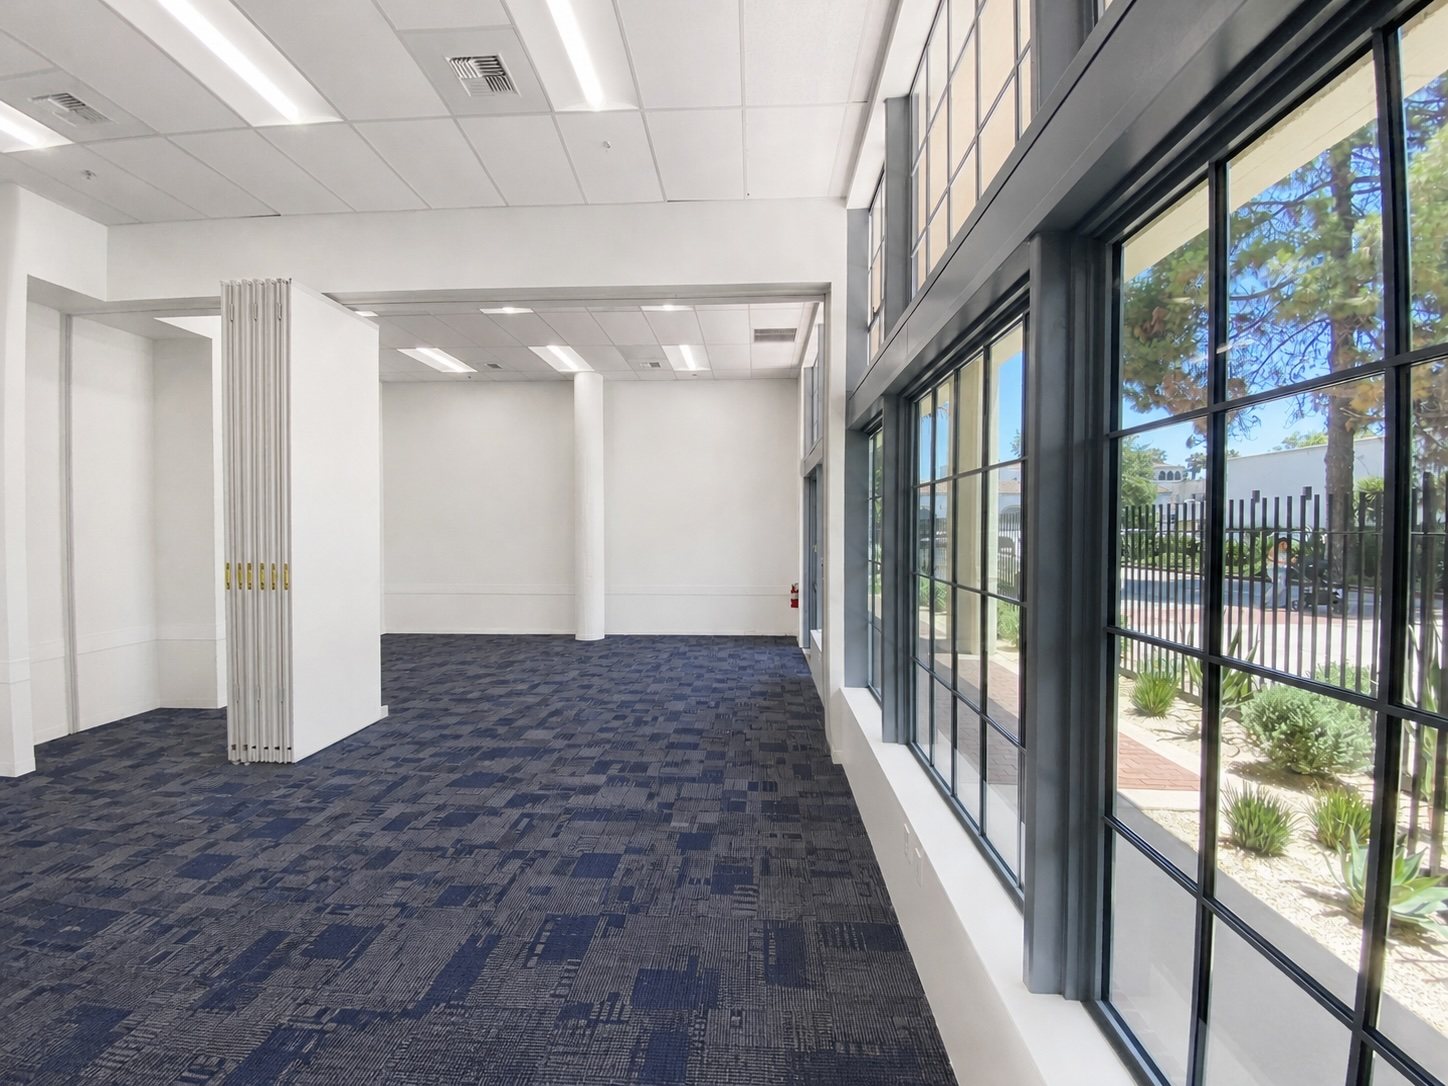
Interior room with steel-framed windows, carpet tile and a folding partition.
Interior with folding partition
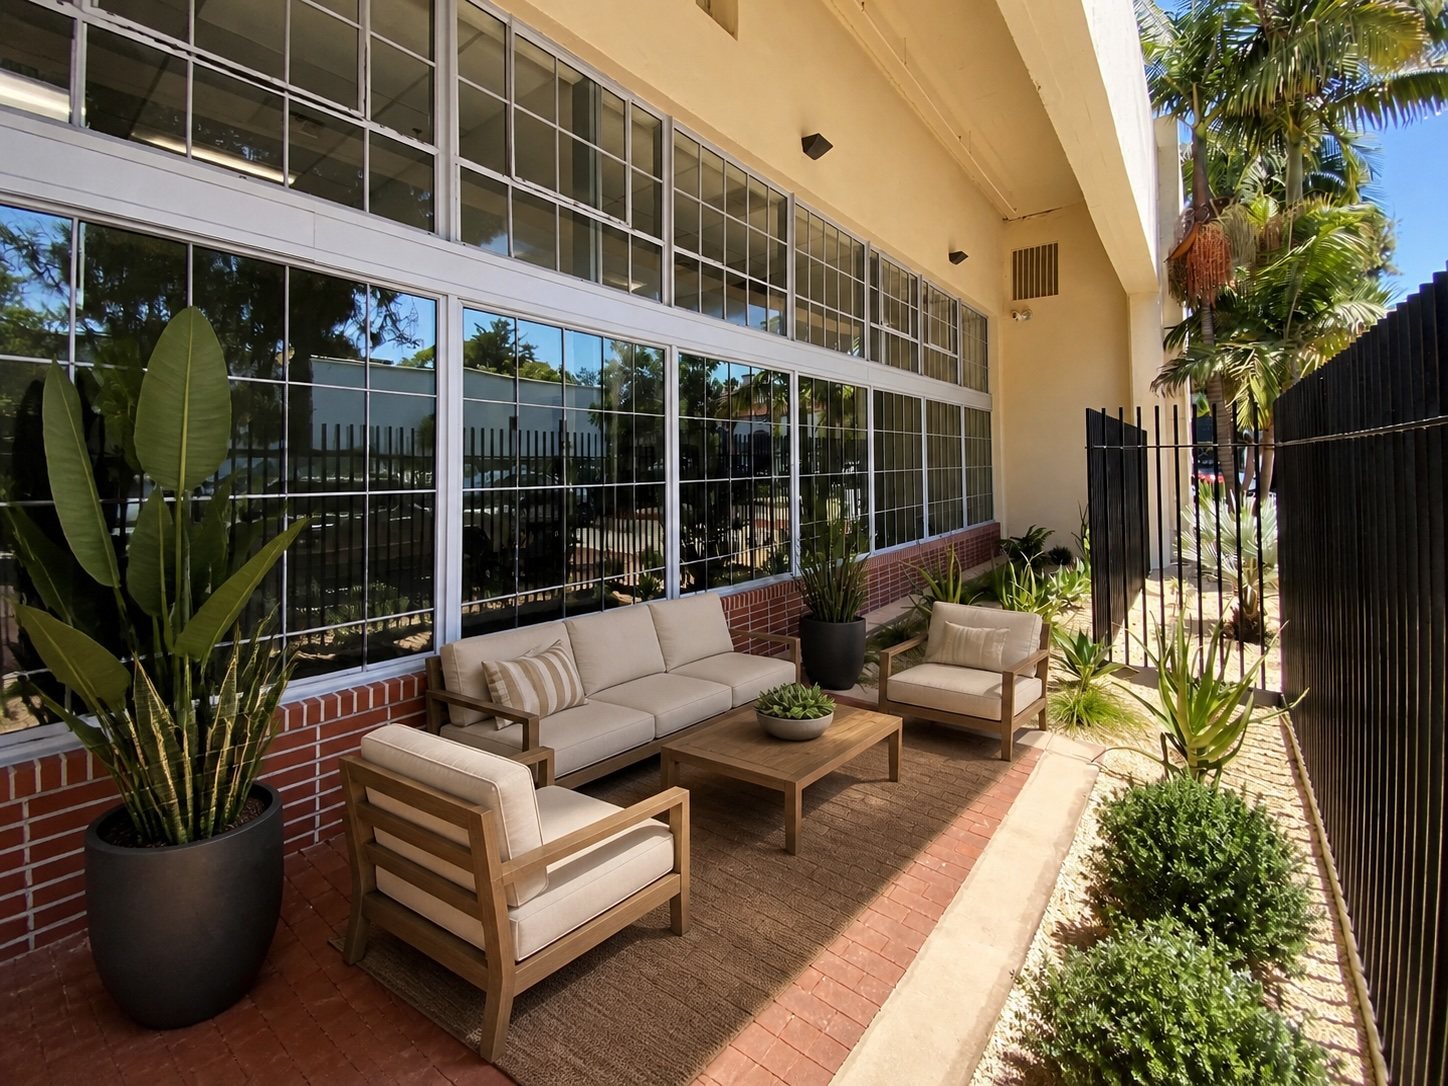
The patio furnished with a sofa and lounge chairs beneath the covered walkway.
Private patio, furnished
Covered walkway with brick paving running along the steel-framed window wall.
Covered walkway
Gated entrance framed by board-formed concrete and banded red brick.
Private gated entry
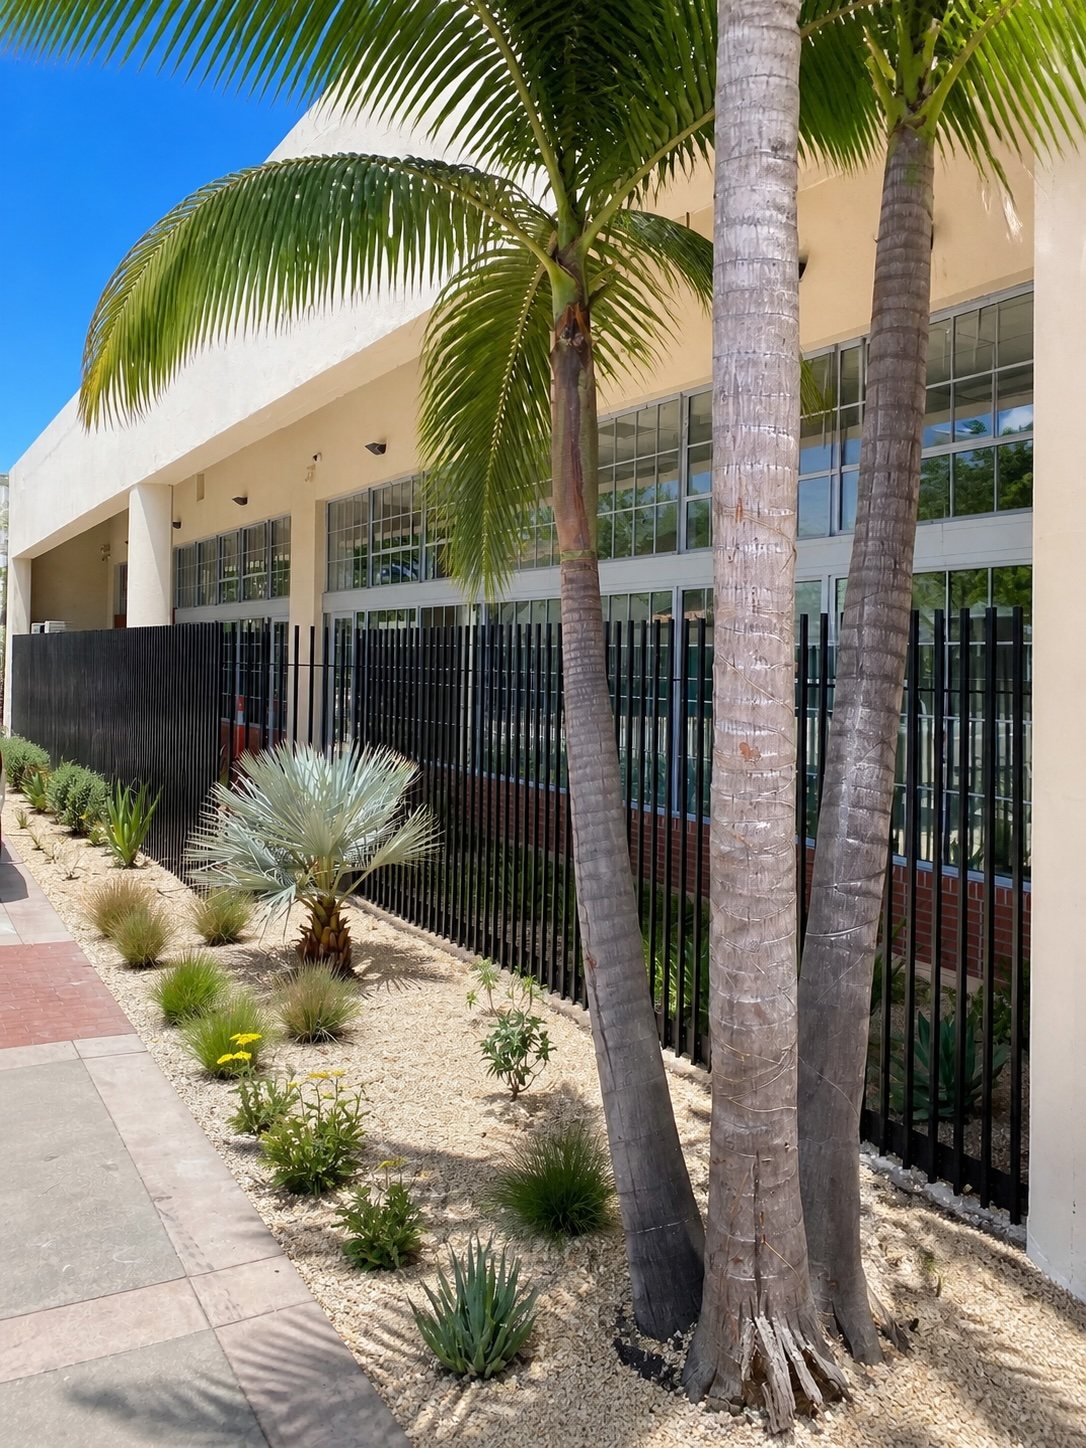
Palms and drought-tolerant planting along the west elevation behind a black steel fence.
Landscaped west frontage

Leasing Inquiries

Schedule a tour

Ben Williams

Leasing Contact

Santa Barbara Property Group, Inc.
Commercial Property Management
1933 Cliff Drive, Suite 2
Santa Barbara, CA 93109
Tours by appointment, Monday–Friday

Opens your email app with the details filled in, addressed to our leasing team.

Information contained herein is deemed reliable; although we have no reason to doubt its accuracy, it is not guaranteed. Square footages are approximate. Rates, availability and terms are subject to change or withdrawal without notice, and no lease is created except by a written agreement signed by both parties.