A working landmark in the heart of downtown — reinforced concrete and wrought iron
from the 1920s, a tiled lobby that has greeted tenants for a century, and the
connectivity a modern business runs on.
For more than a century, the Lyon Building has been where Santa Barbara businesses keep
what matters safe, connected, and moving.
The story begins with the working character of lower East Cota Street. By the early
twentieth century this was a practical commercial district — workshops, storage,
fuel, transport and trade, a part of downtown built around making, moving and serving.
In 1920, J. R. Lathim, Jr. acquired the property for his growing transfer and storage
company. The business had begun modestly, with a pony, a light wagon, and a stand at
State and Cota. The ambition was not modest at all: a building that could take a growing
city's furniture, pianos, household goods and valuables, and keep them safe.
The first warehouse rose in 1922 — two stories, fifty by ninety feet, reinforced
concrete built to the fireproof standard of its day, and engineered from the outset to
carry additional floors. Within roughly two years Lathim added three of them, bringing
the building to five stories. The choice of concrete was a statement as much as a
specification: permanence, security, capacity, and room to grow with the business it
served.
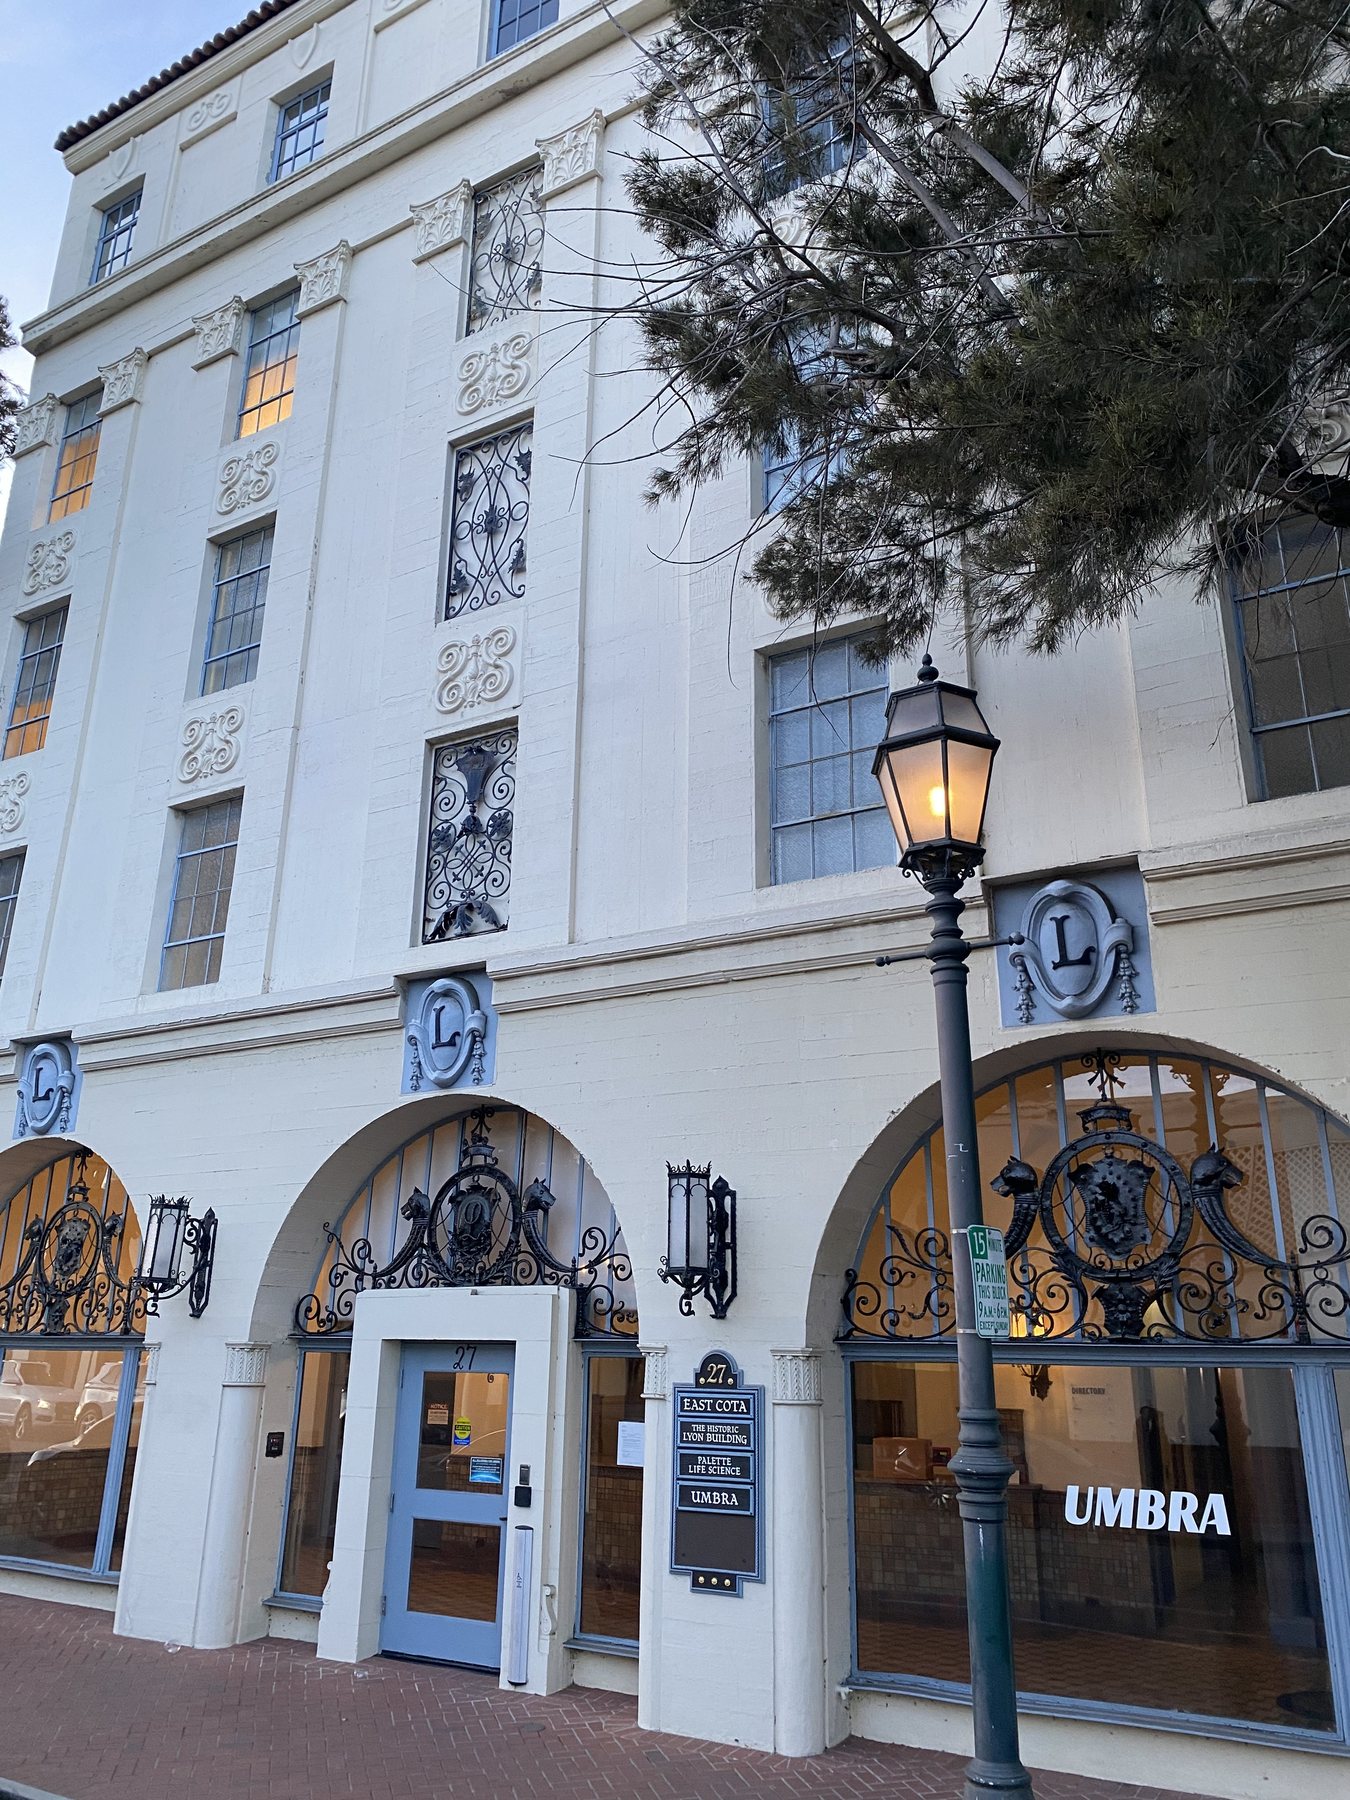
In 1926, Lathim completed the five-story Cota Street front building that defines the
property today. Designed and constructed by the Los Angeles firm McMurphy & Stone,
the fifty-by-seventy-foot block gave the working warehouse behind it a formal public
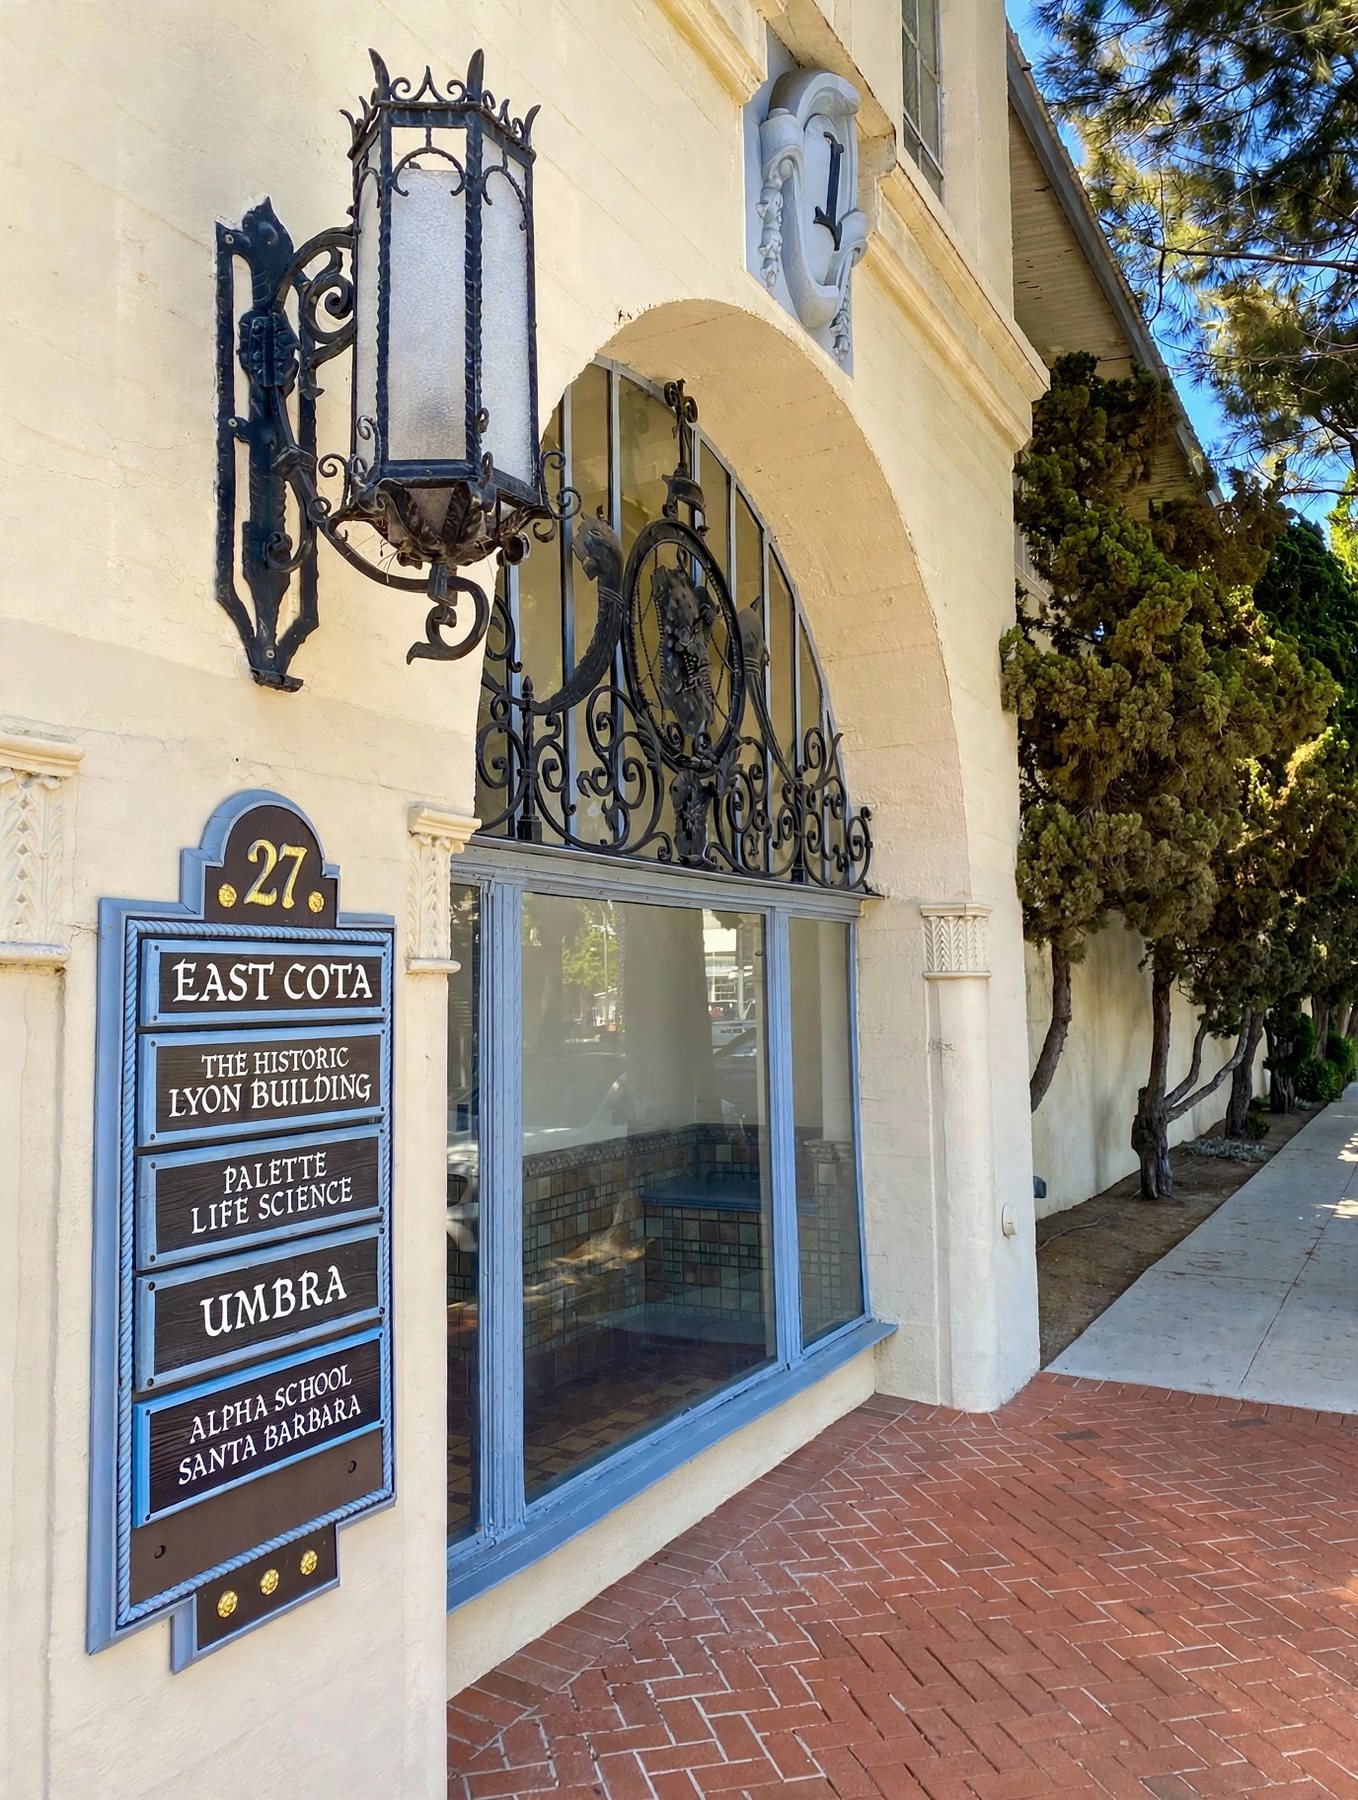
face — terra cotta, tile, wrought-iron grilles and lanterns, and deep arched
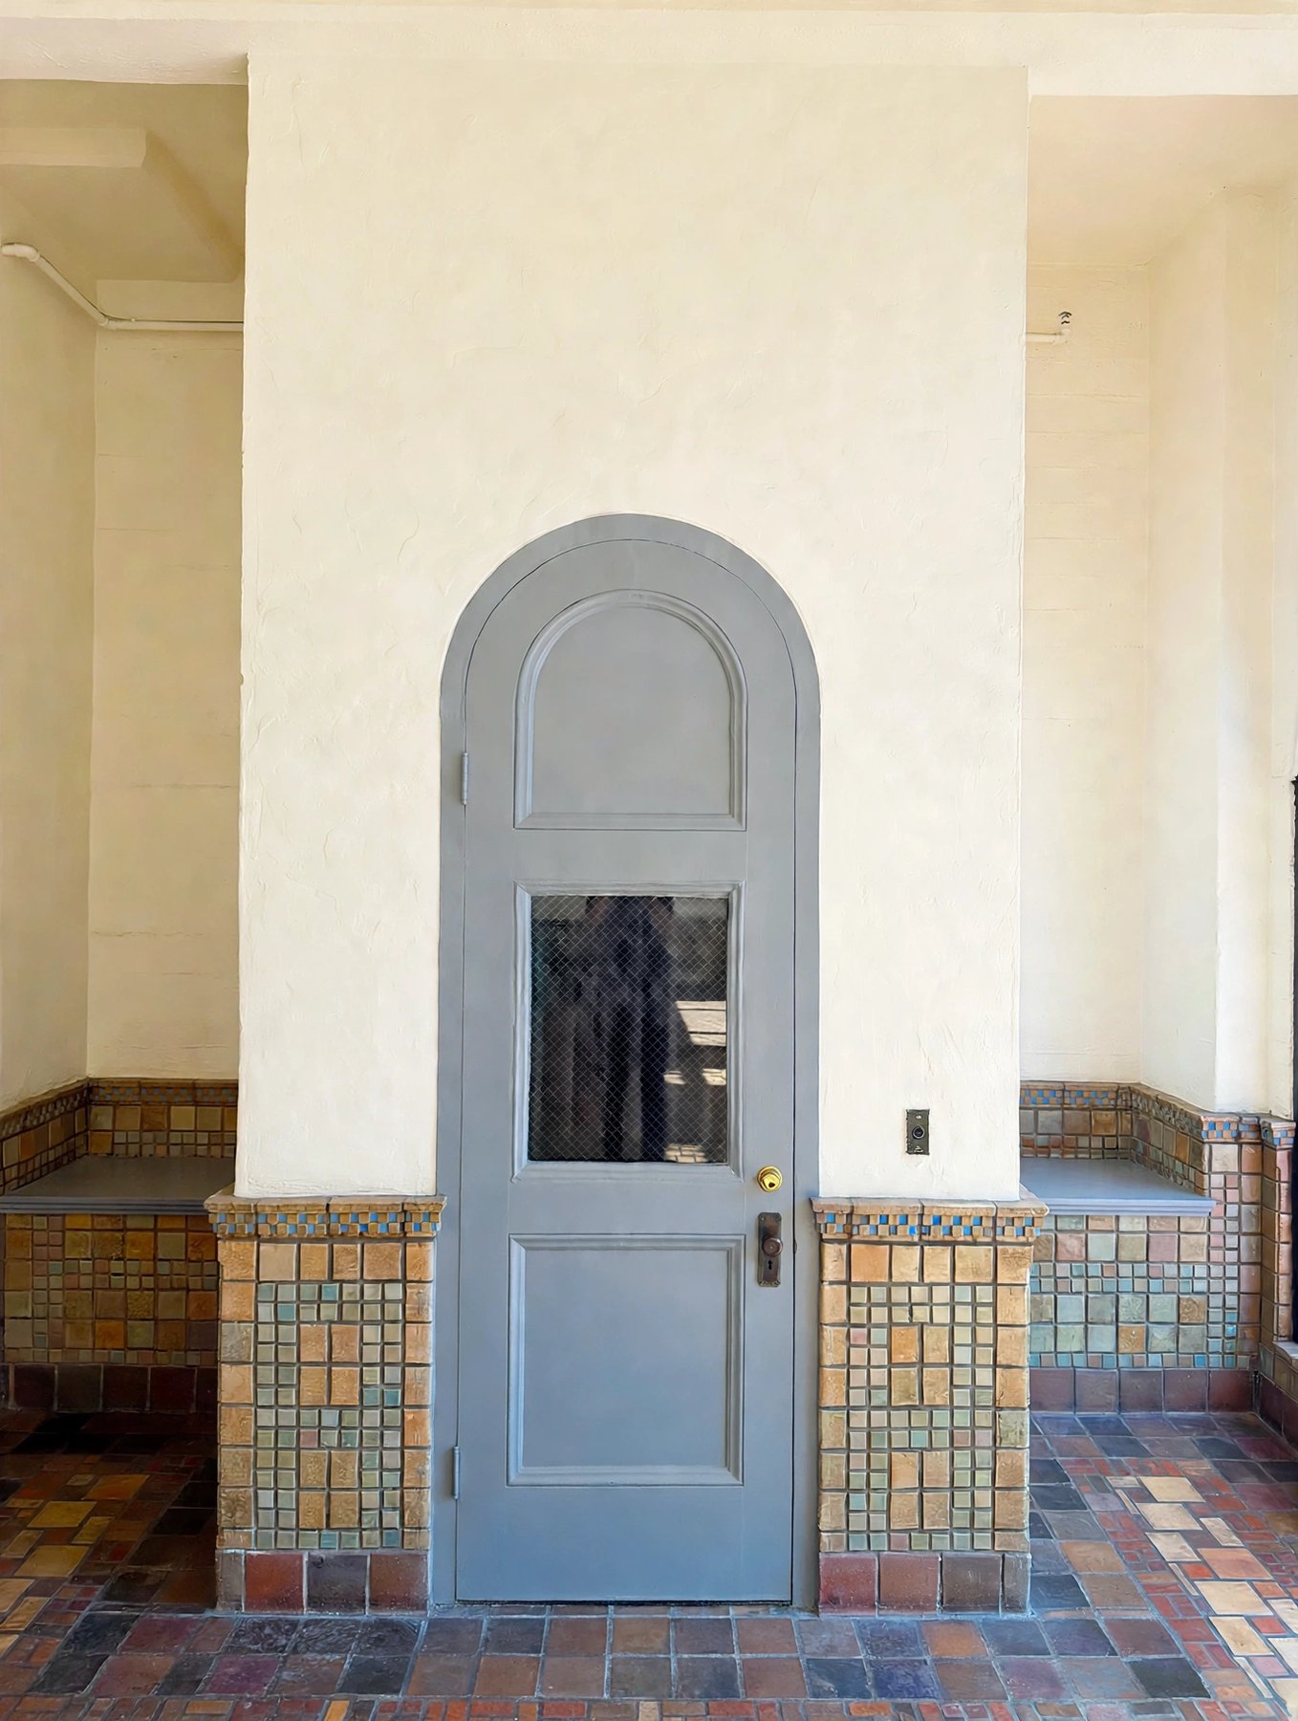
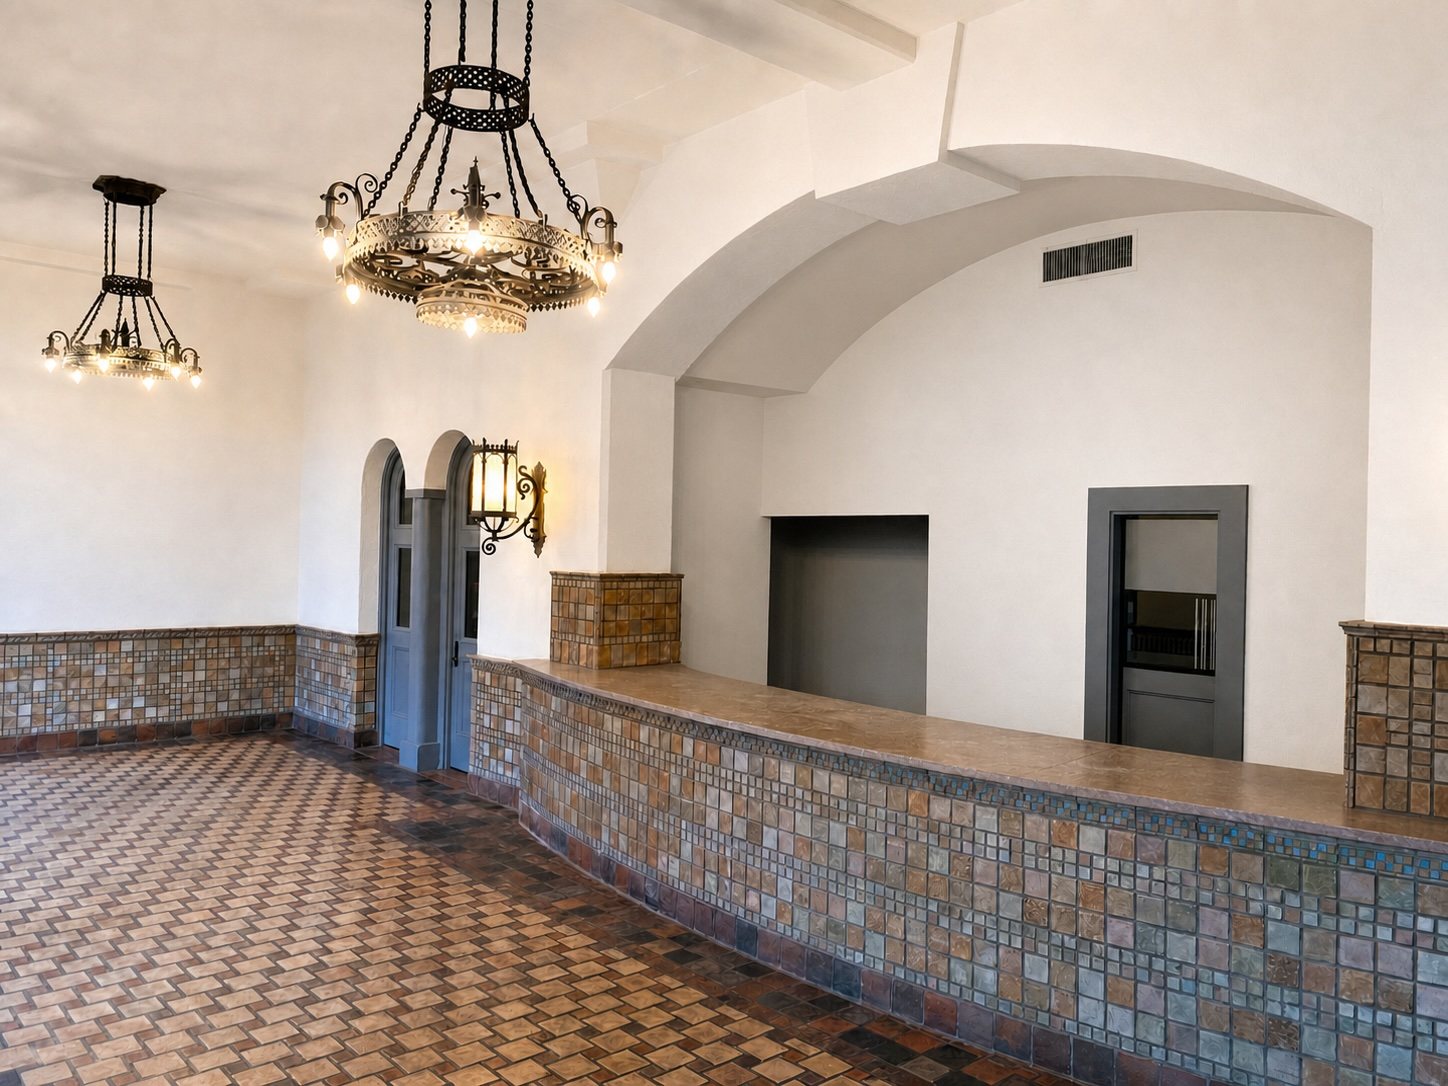
openings at the sidewalk. Inside were a tiled lobby, offices, vaults, specialized
storage rooms, a passenger elevator, and a freight elevator serving the larger
warehouse operation.
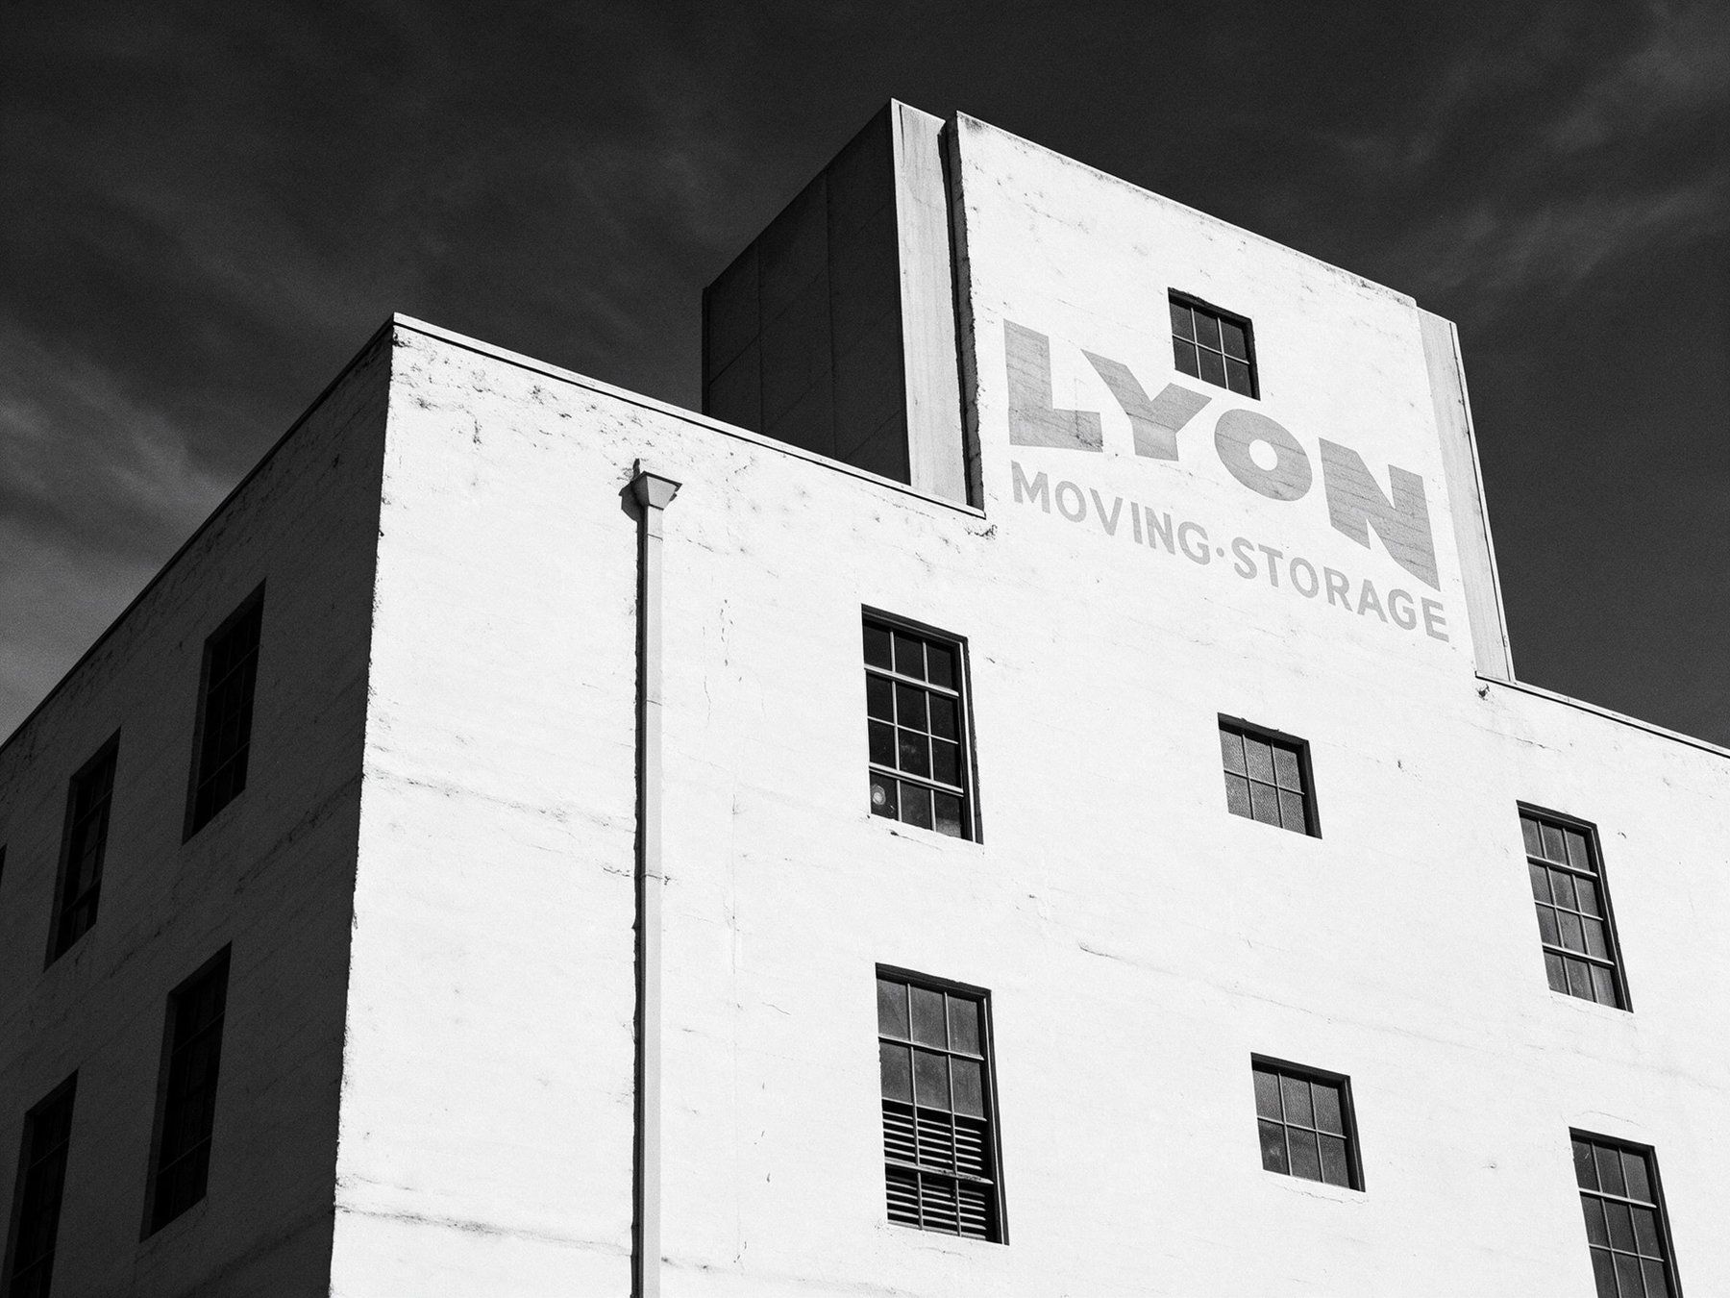
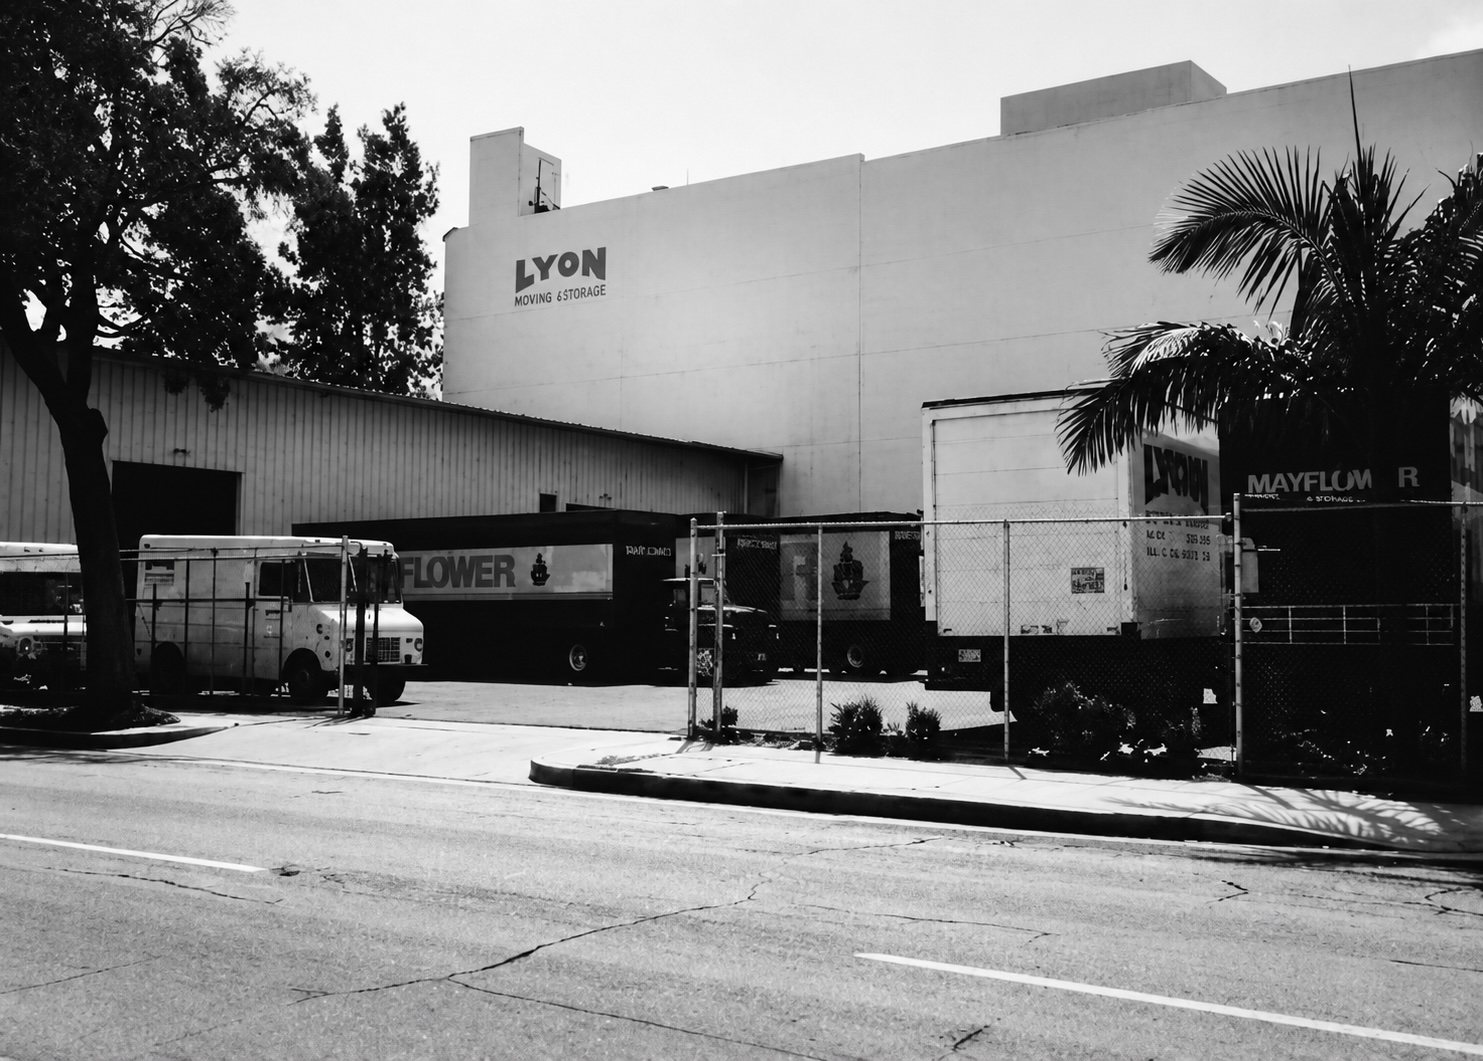
LYON MOVING · STORAGE, still painted high on the flank wall, beneath the frame that once carried the roof sign.
None of it was speculative space. It was built as an operational headquarters — to
receive, store, protect and distribute valuable goods, and to keep doing it. Those same
characteristics are why the building works now.
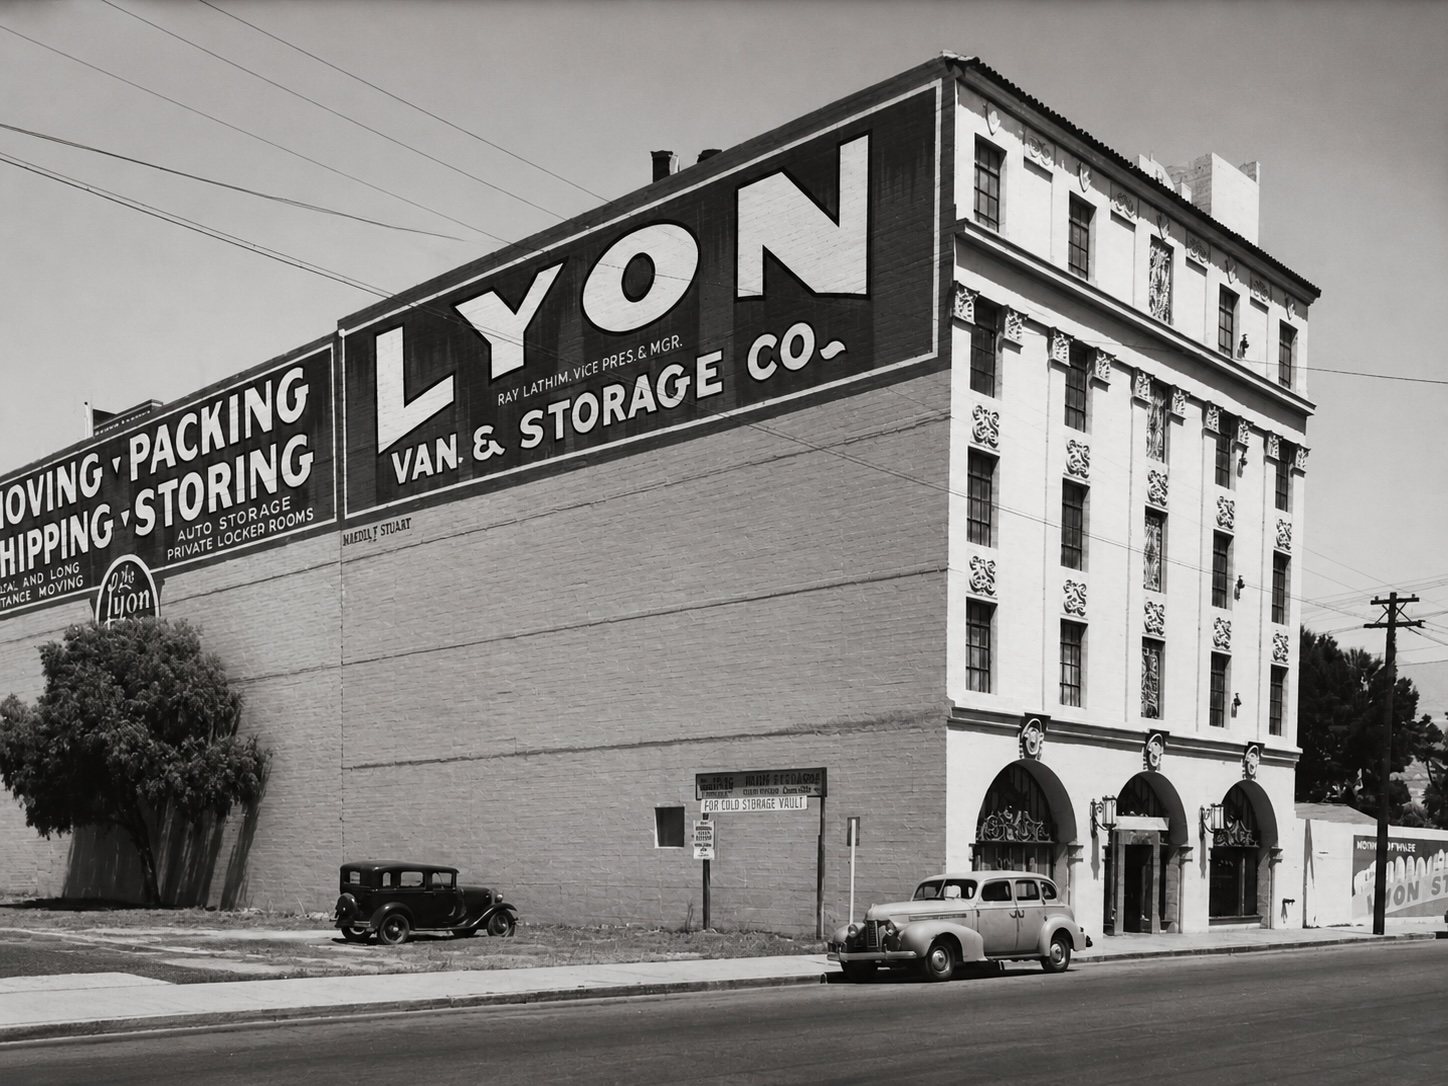
In 1928, the business became Lyon Van & Storage Co. The LYON STORAGE
roof sign followed — engineered in 1929, permitted in 1930 — and stood as a
landmark on East Cota Street for decades while the company grew around it.
Growth added layers. In 1945, Lyon built a substantial reinforced-concrete west wing
designed by Allison and Rible, Architects, with loading facilities, storage and packing
rooms, a service island, and support space for the working operation; the City's
building inspector called the structural design “exceptional and substantial.”
In 1969, a further storage building was added to the east side, completing the
multi-building composition visible today.
The contents changed; the logic did not. Storage floors became studios, classrooms,
darkrooms, galleries, offices and technical workspace. The Brooks Institute of
Photography renovated much of the building in 2005, and education, technology, research
and life-science tenants have followed. What the Lyon Building offers now is close to
what made it valuable in 1926: robust construction, large and flexible floor plates, a
central downtown location, elevator access, and direct fiber connectivity.
The Lyon Building is not a replica of the past. It is a historic commercial building
that has adapted, repeatedly, to what Santa Barbara needed next — from furniture
and piano storage to photography, education, research, data and technology. For a
tenant, that means more than character. It means a building with a century-long record
of accommodating serious work.
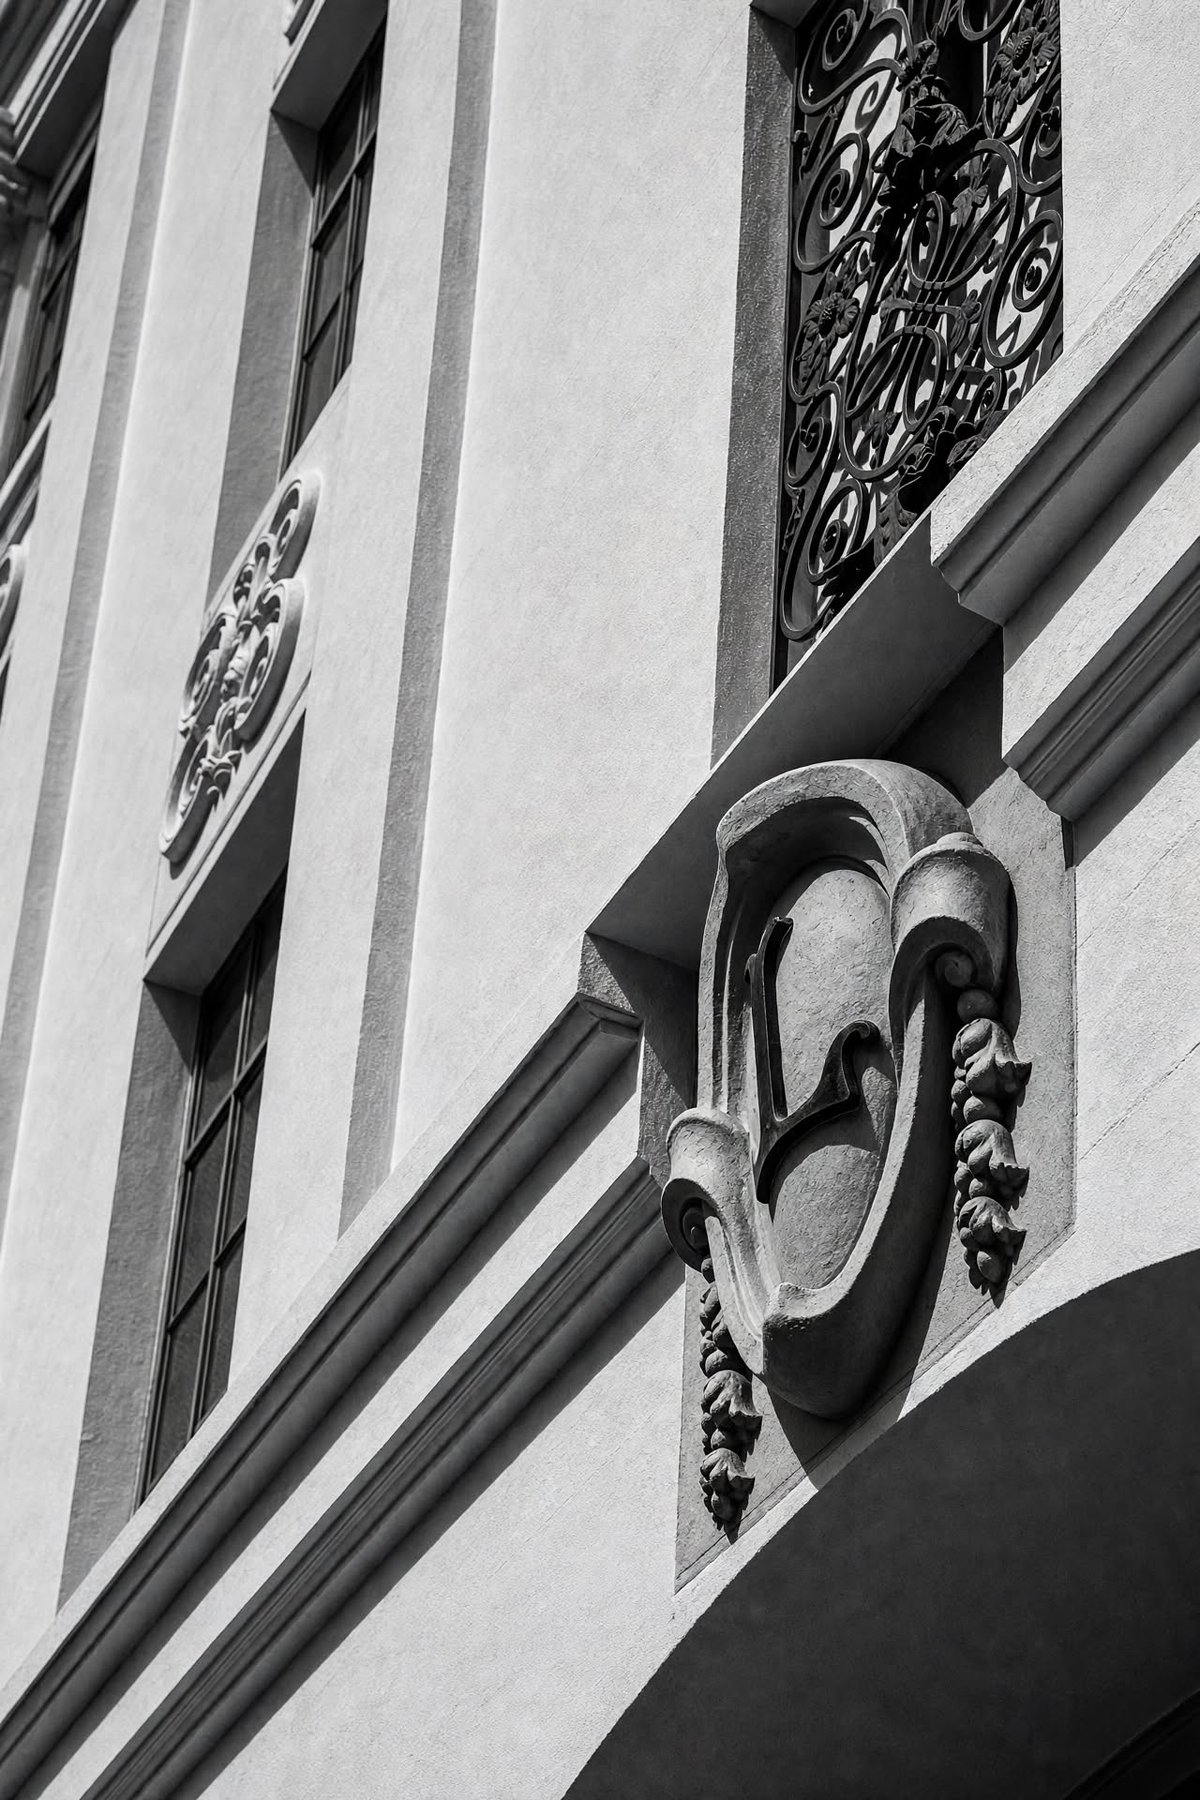
Lyon Van & Storage Co. from Cota Street, the painted flank advertising moving, packing, shipping and storing.The letter L, cast into the 1926 façade above the arches — plain concrete on three sides, and this on the fourth.The tiled entrance vestibule, part of the 1926 front building.
Timeline
A century on East Cota Street
c. 1884–86J. R. Lathim, Sr. begins a Santa Barbara moving and delivery business with a pony and light wagon.
1920Lathim's Transfer & Storage acquires the East Cota Street property.
1922Construction begins on a two-story reinforced-concrete warehouse, 50 by 90 feet, designed to carry future additional stories.
c. 1924Three stories are added, bringing the rear building to five stories.
1925A temporary one-story storage structure is erected at adjoining 29 East Cota Street while permanent construction proceeds.
1926The five-story, 50-by-70-foot Cota Street front block is permitted in May, with McMurphy & Stone as architect and contractor. The work includes the tiled lobby, offices, vaults, passenger elevator and freight elevator.
1928The business begins operating as Lyon Van & Storage Co.
1929–30The roof sign for Lyon Van & Storage is engineered and permitted.
1945Allison and Rible design a substantial reinforced-concrete west addition with loading, service, storage, packing and support areas — today's Suite 100.
1965The City requires the building's large painted wall signs to be removed or painted out under updated sign regulations.
1969–70An east-side storage building is approved following Architectural Board of Review revisions; final exterior colors are approved in February 1970.
1994–97Seismic work is completed at a stairway fire wall, and a telecommunications equipment room is created — an early phase of the property's communications-infrastructure role.
2005The Brooks Institute of Photography renovates the building for studios, darkrooms, classrooms, galleries and related uses.
TodayOffice, R&D, education, creative and technology users, with full-floor and divisible-suite opportunities and direct fiber connectivity.
The Building
Century-old bones, current-decade infrastructure
The character is original. Everything behind it has been brought forward.
Enterprise-grade fiber
A major fiber-optic meeting point, with multiple carriers on site delivering carrier-diverse connectivity directly to tenant suites.
Spanish Colonial Revival
Ornate wrought ironwork, arched entries and a glazed-tile lobby — the 1920s detailing kept intact rather than modernized away.
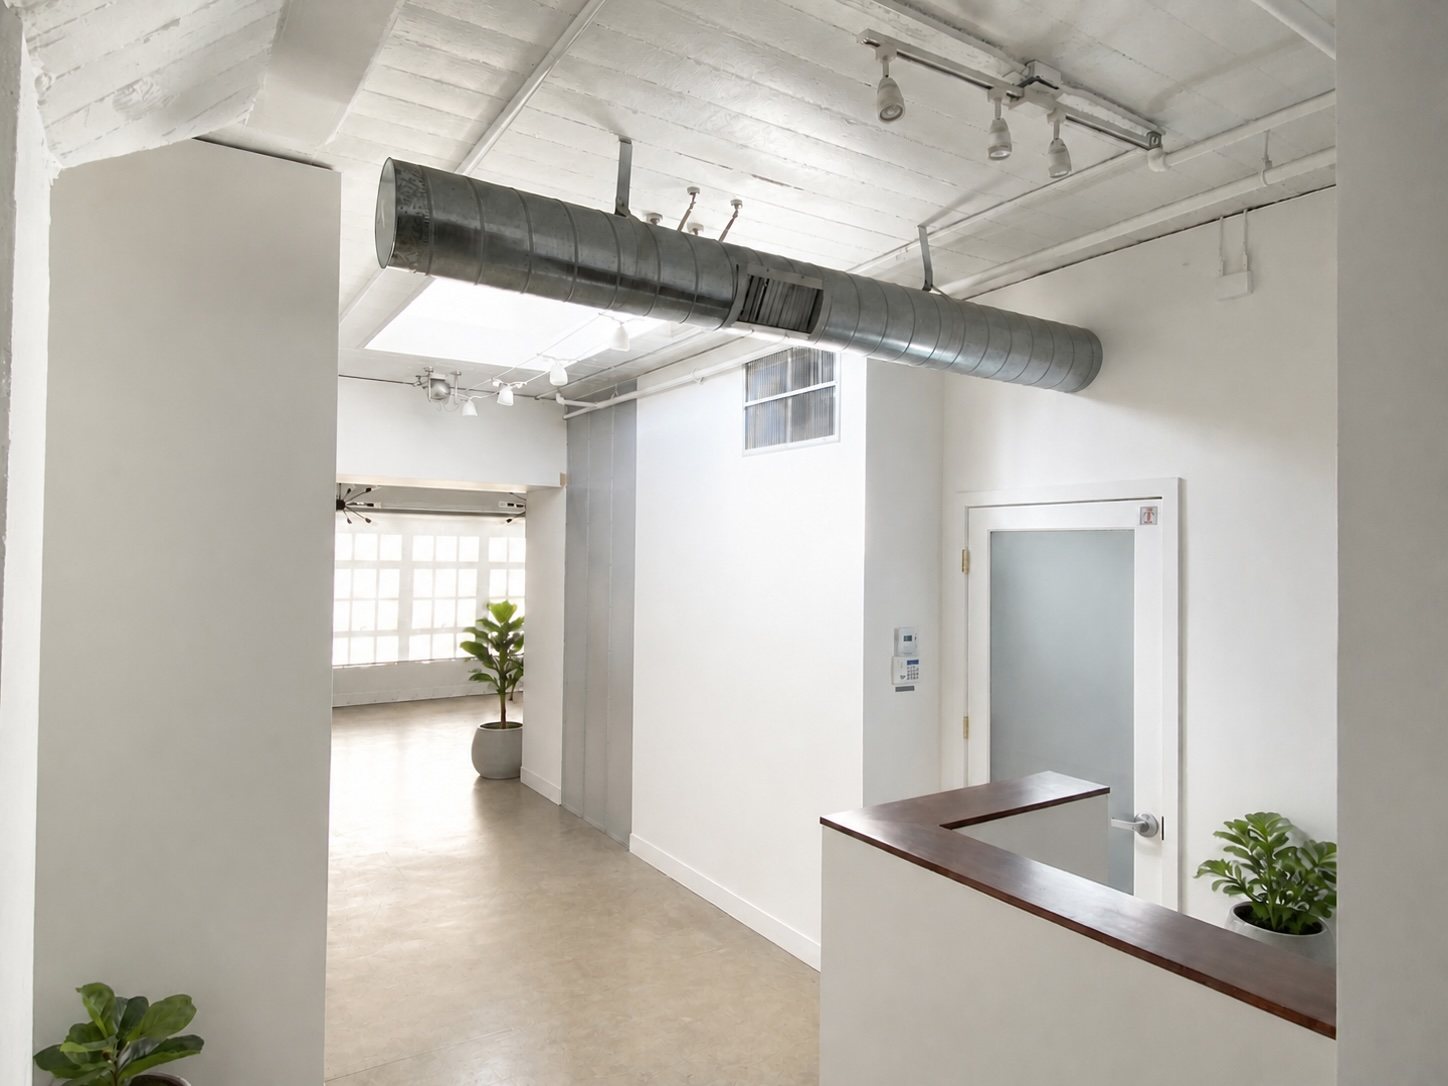
Daylight on every floor
Replaced windows and multiple skylights bring daylight deep into the floor plates — unusual for a building of this vintage.
Elevator & secure access
Passenger elevator serving all five floors, with secured building entry and on-site bicycle parking.
Dedicated HVAC
Suites served by dedicated and shared high-tonnage Carrier units, with a separately conditioned server room in the penthouse.
C-2 Downtown Core
Zoned C-2 Commercial in the Central Business District, half a block off State Street.
Now Leasing
Three suites, three very different rooms
A full floor that divides, a penthouse under skylights, and the ground floor the moving
company built.
Available Now
Suite 300
Third Floor — Full Floor
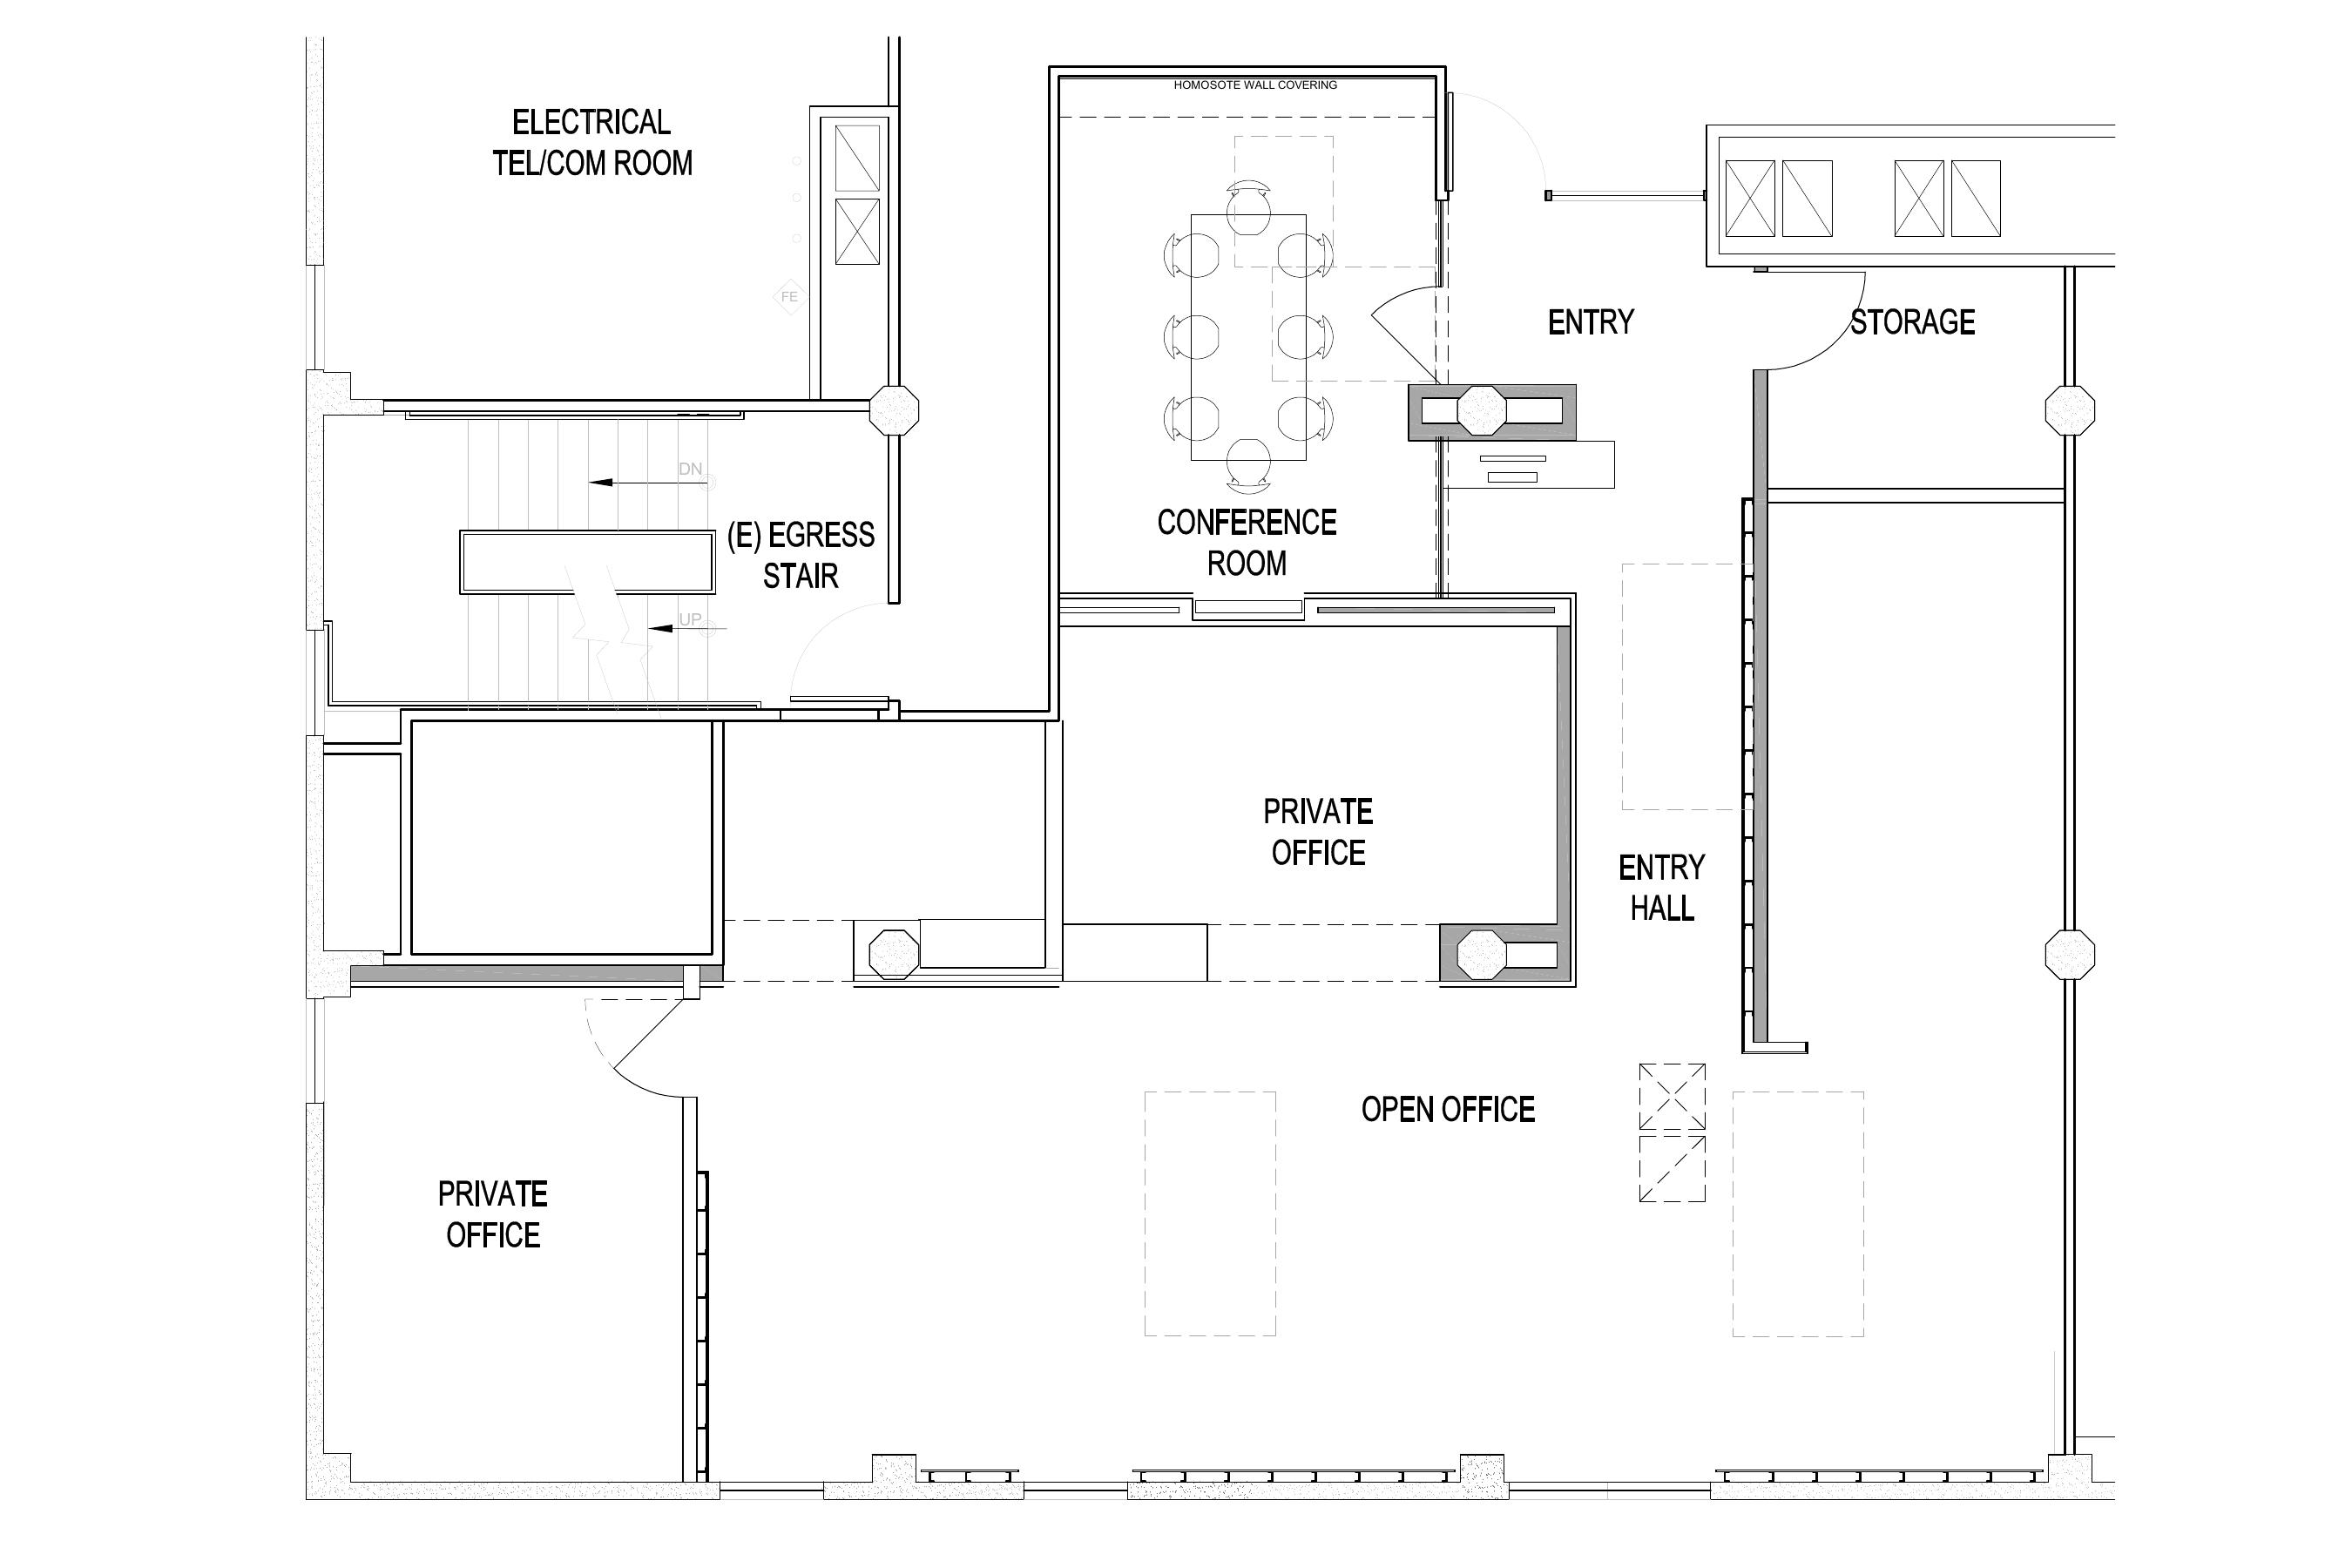
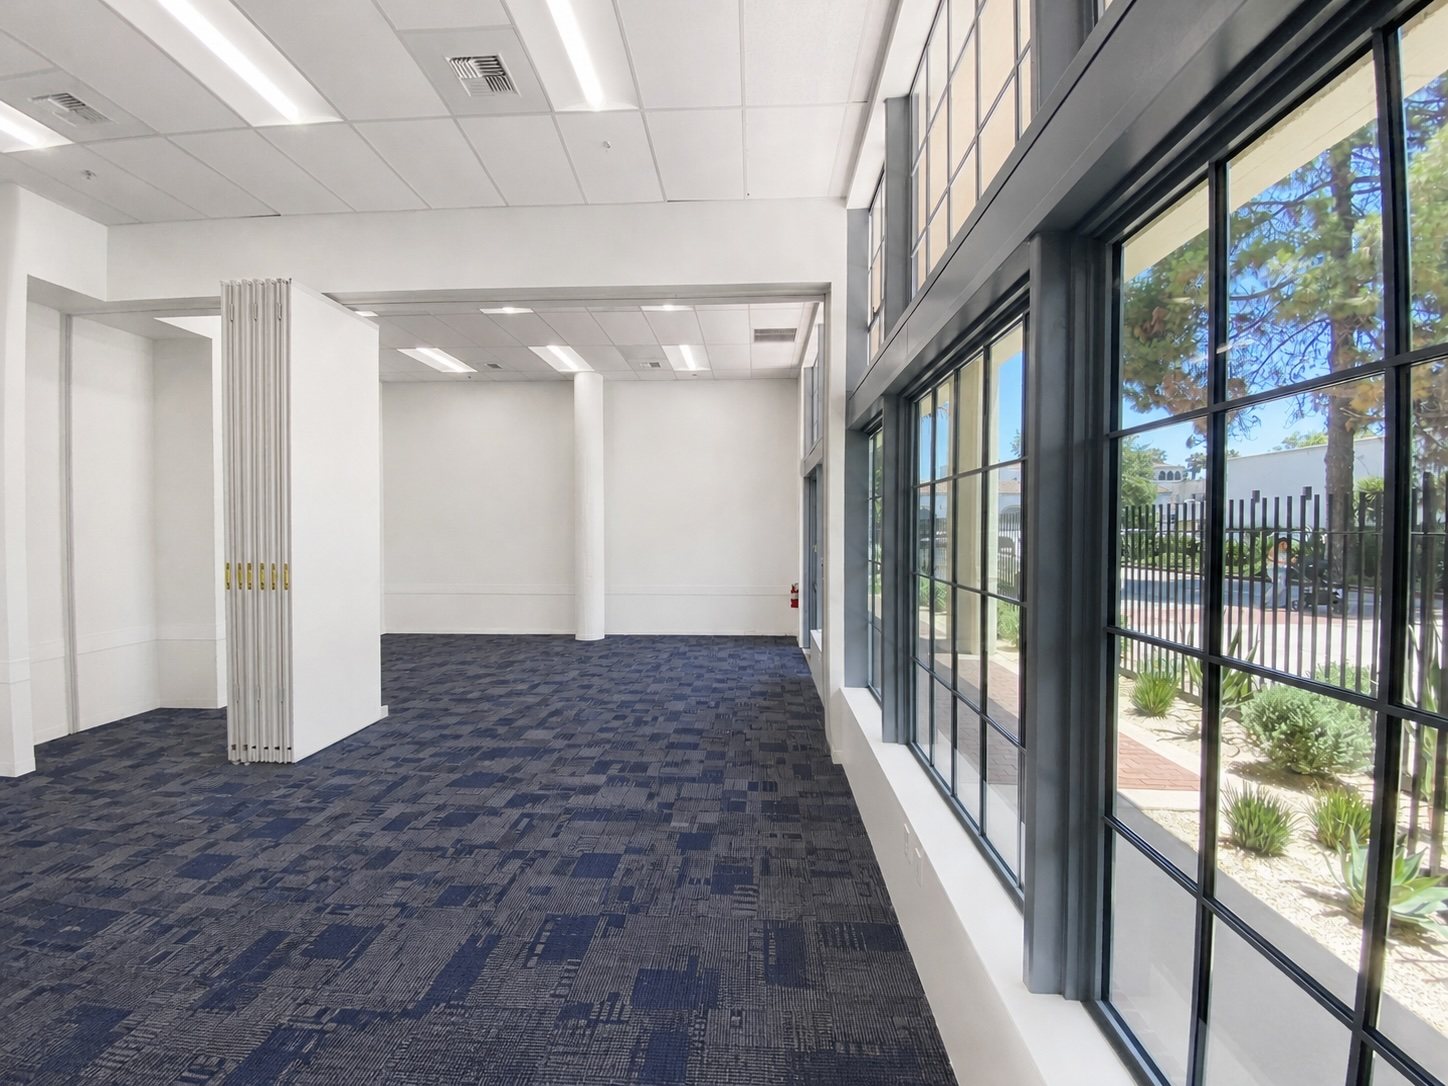
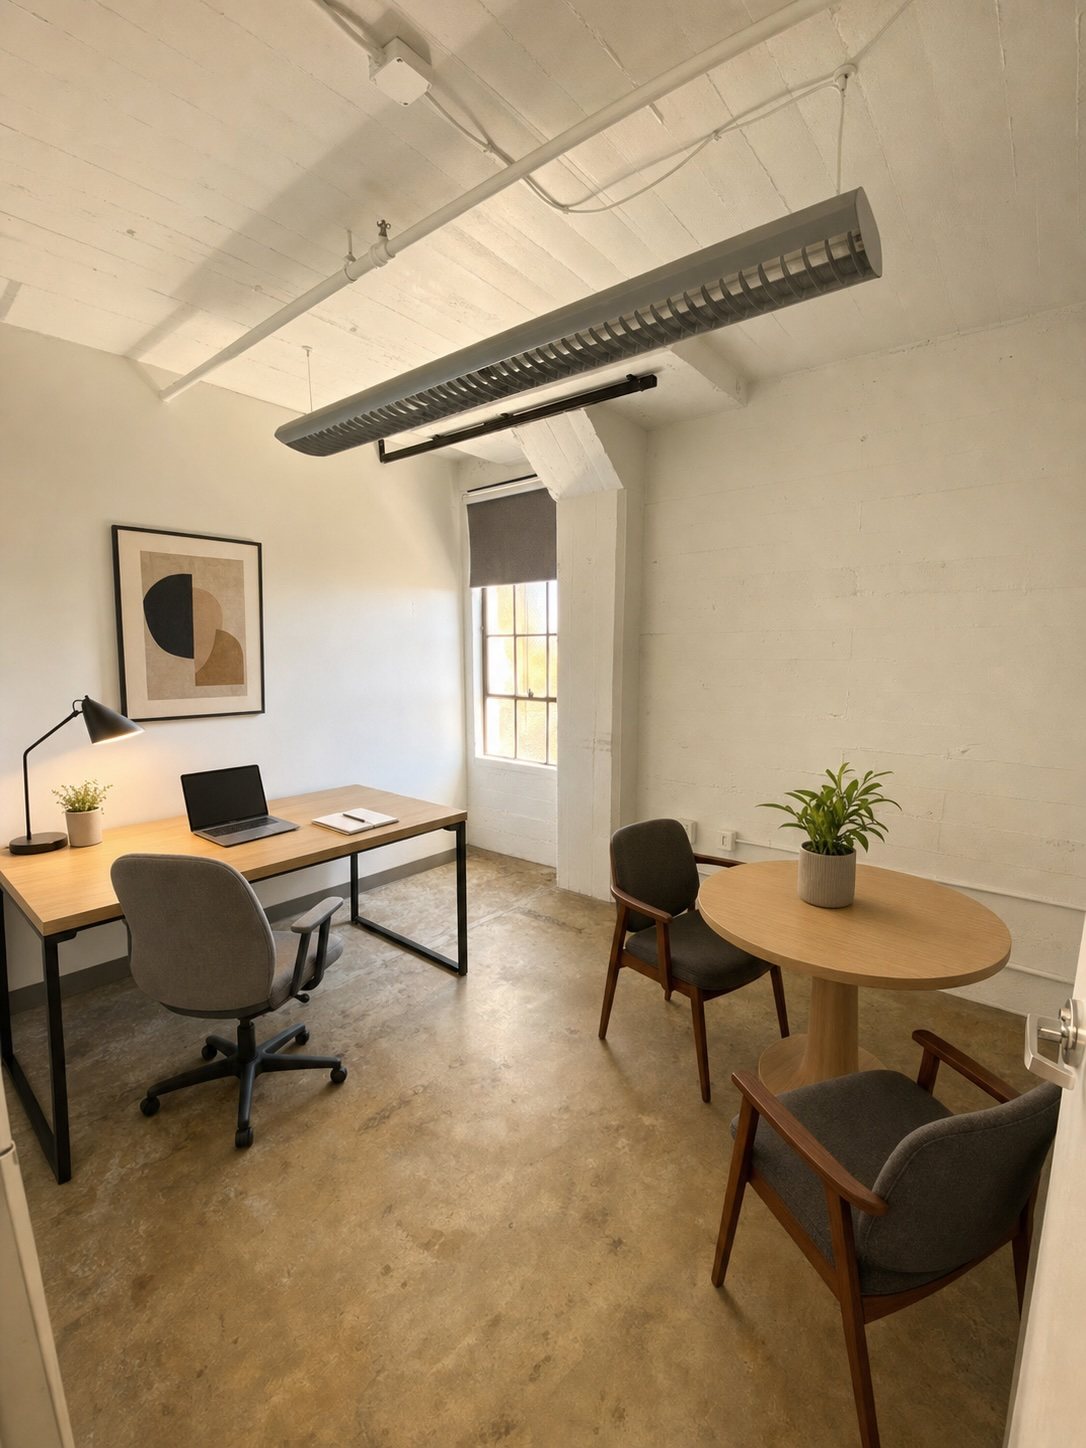
The entire third floor, divisible into two or more suites. Previously improved as a
Kaplan International language school and most recently used for office and R&D by
an emerging space-technology firm — a layout that has already proven flexible twice.
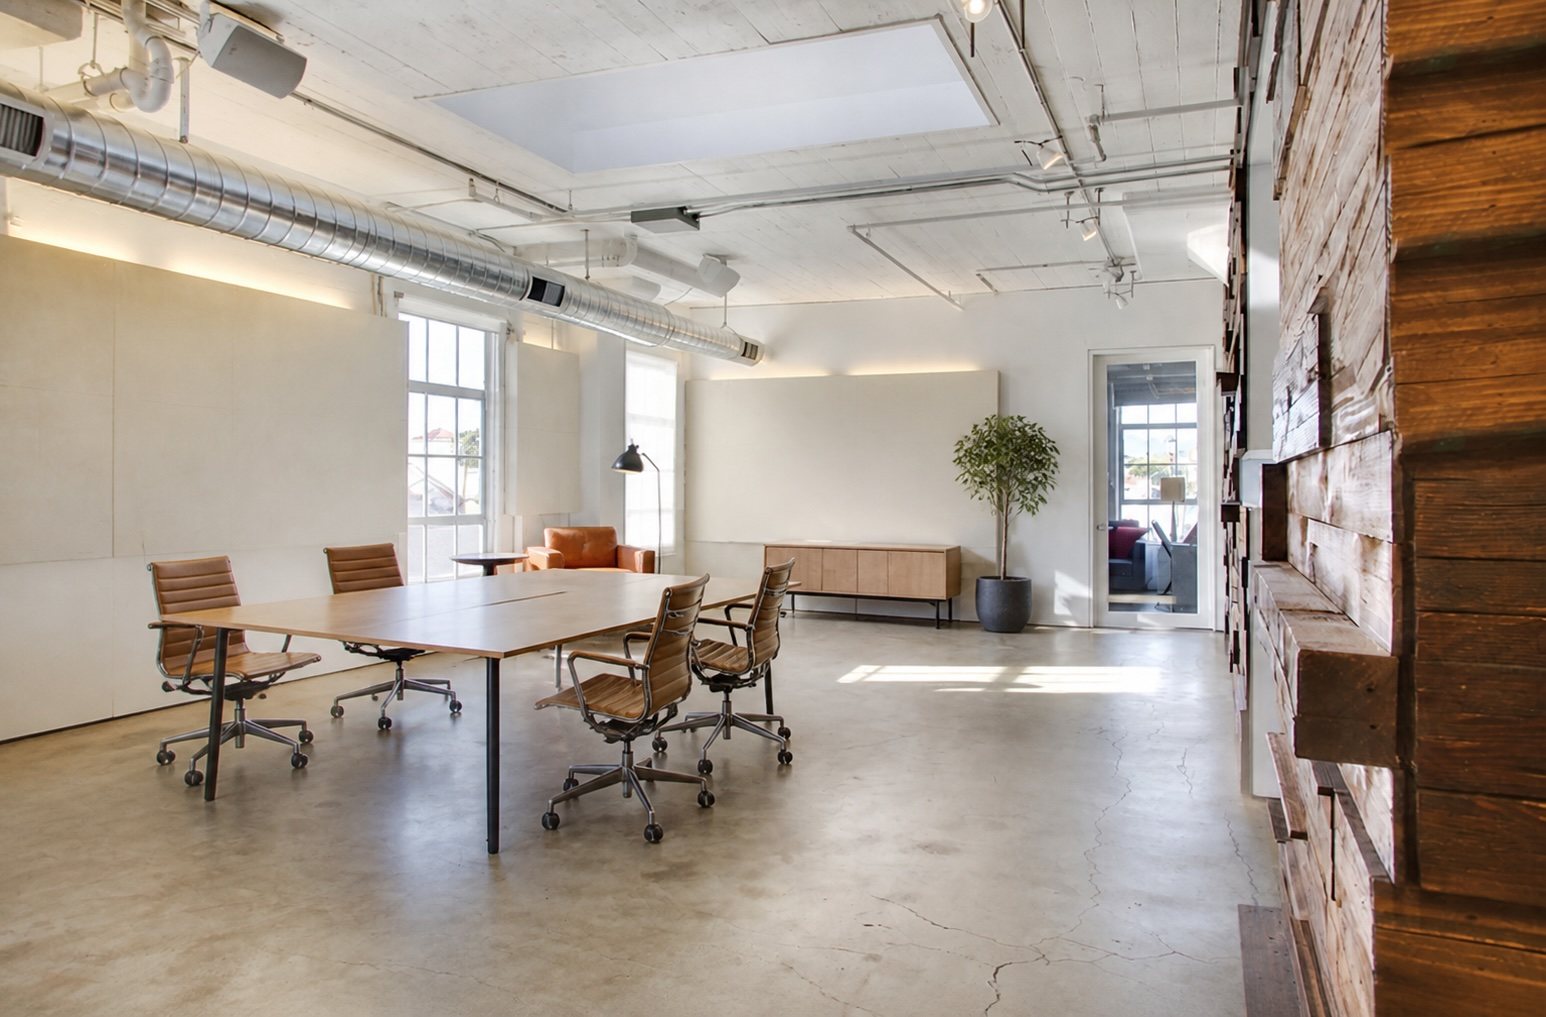
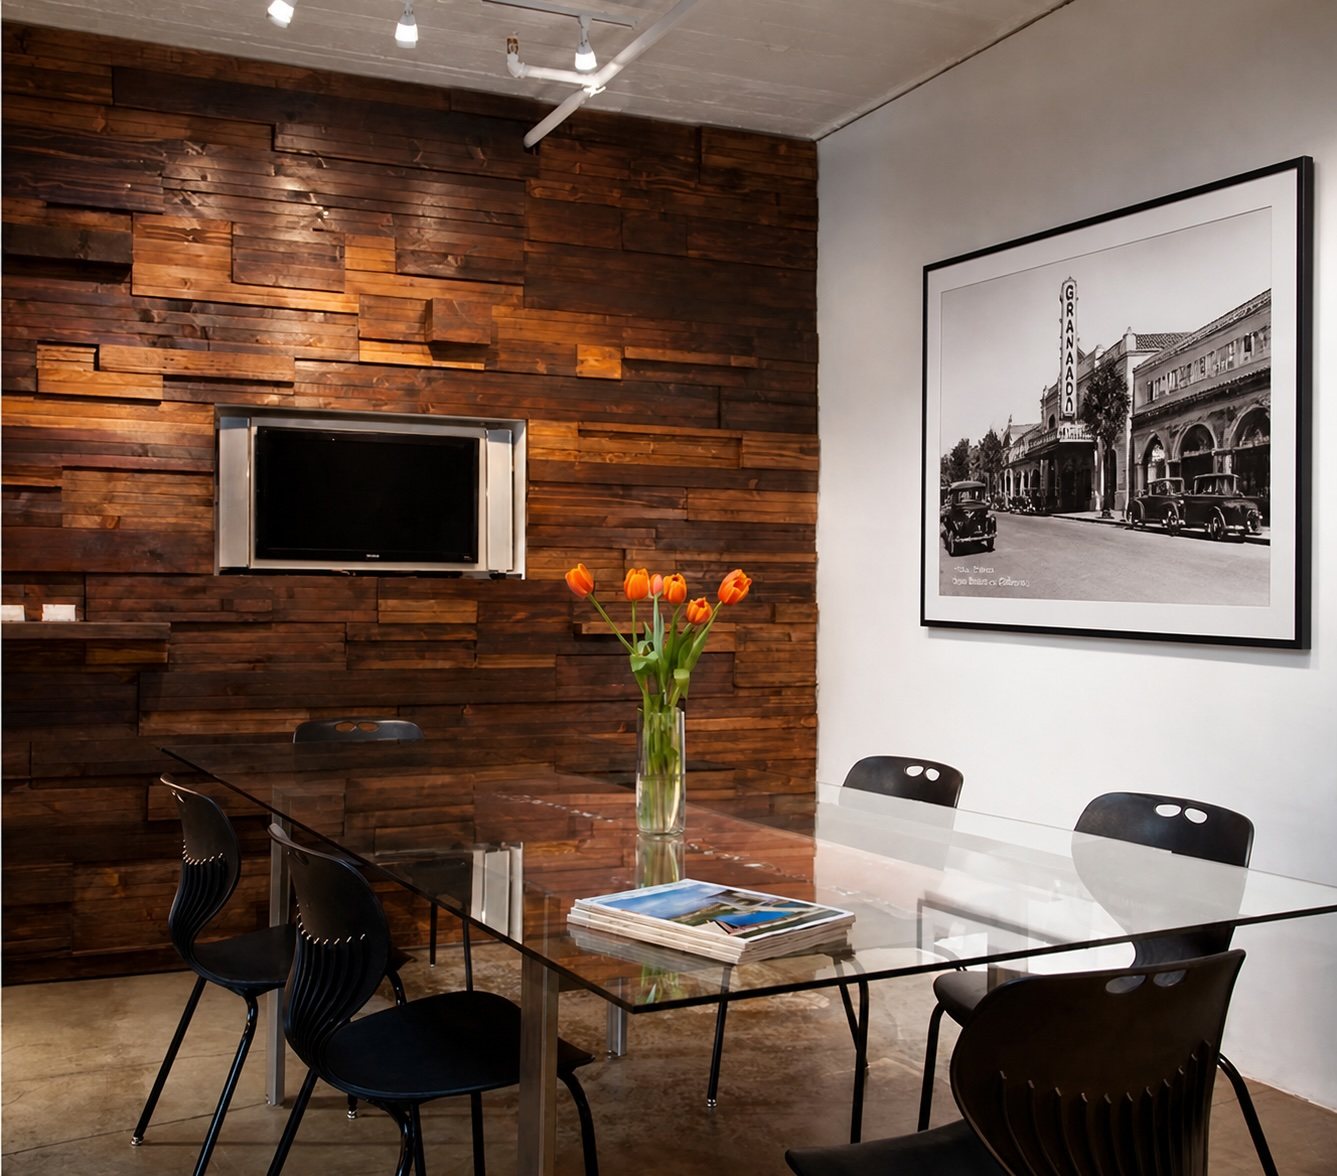
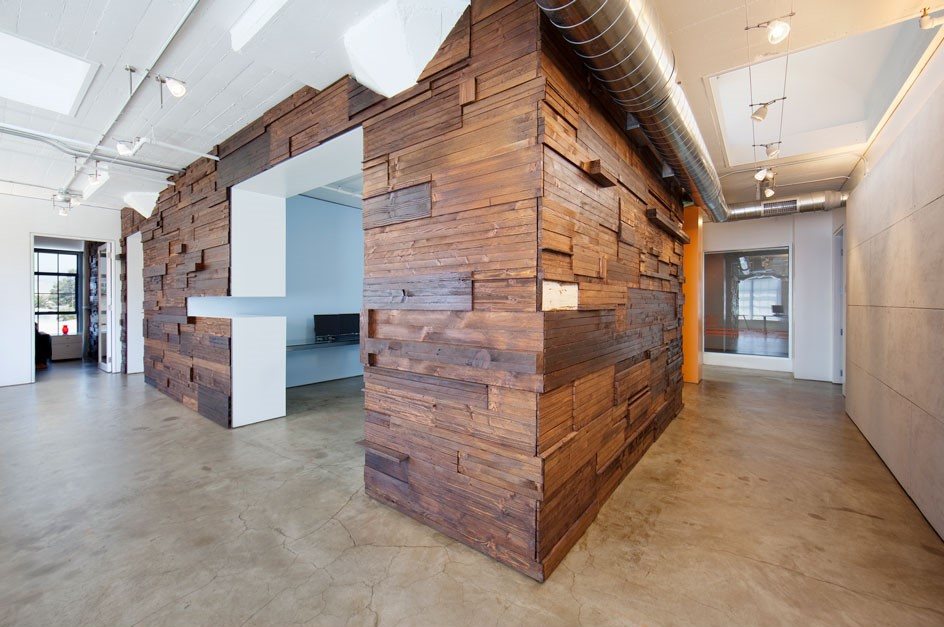
The top of the building. An open loft-style plan with exposed concrete, a reclaimed
timber feature wall and multiple skylights, looking out over downtown Santa Barbara
toward the Riviera.
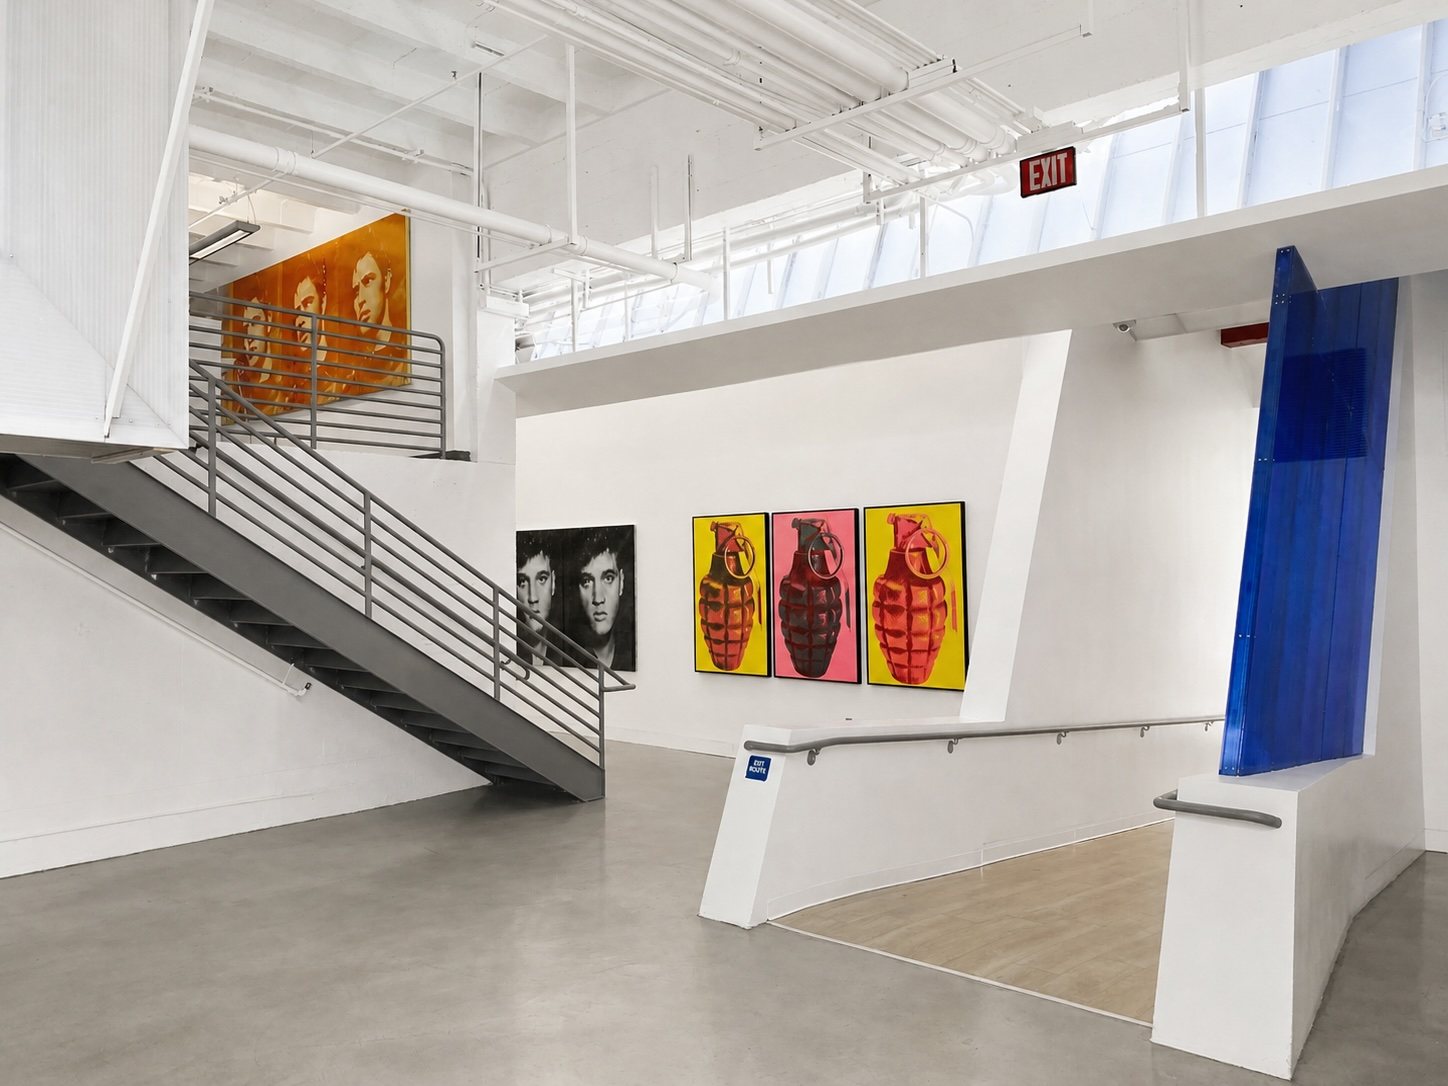
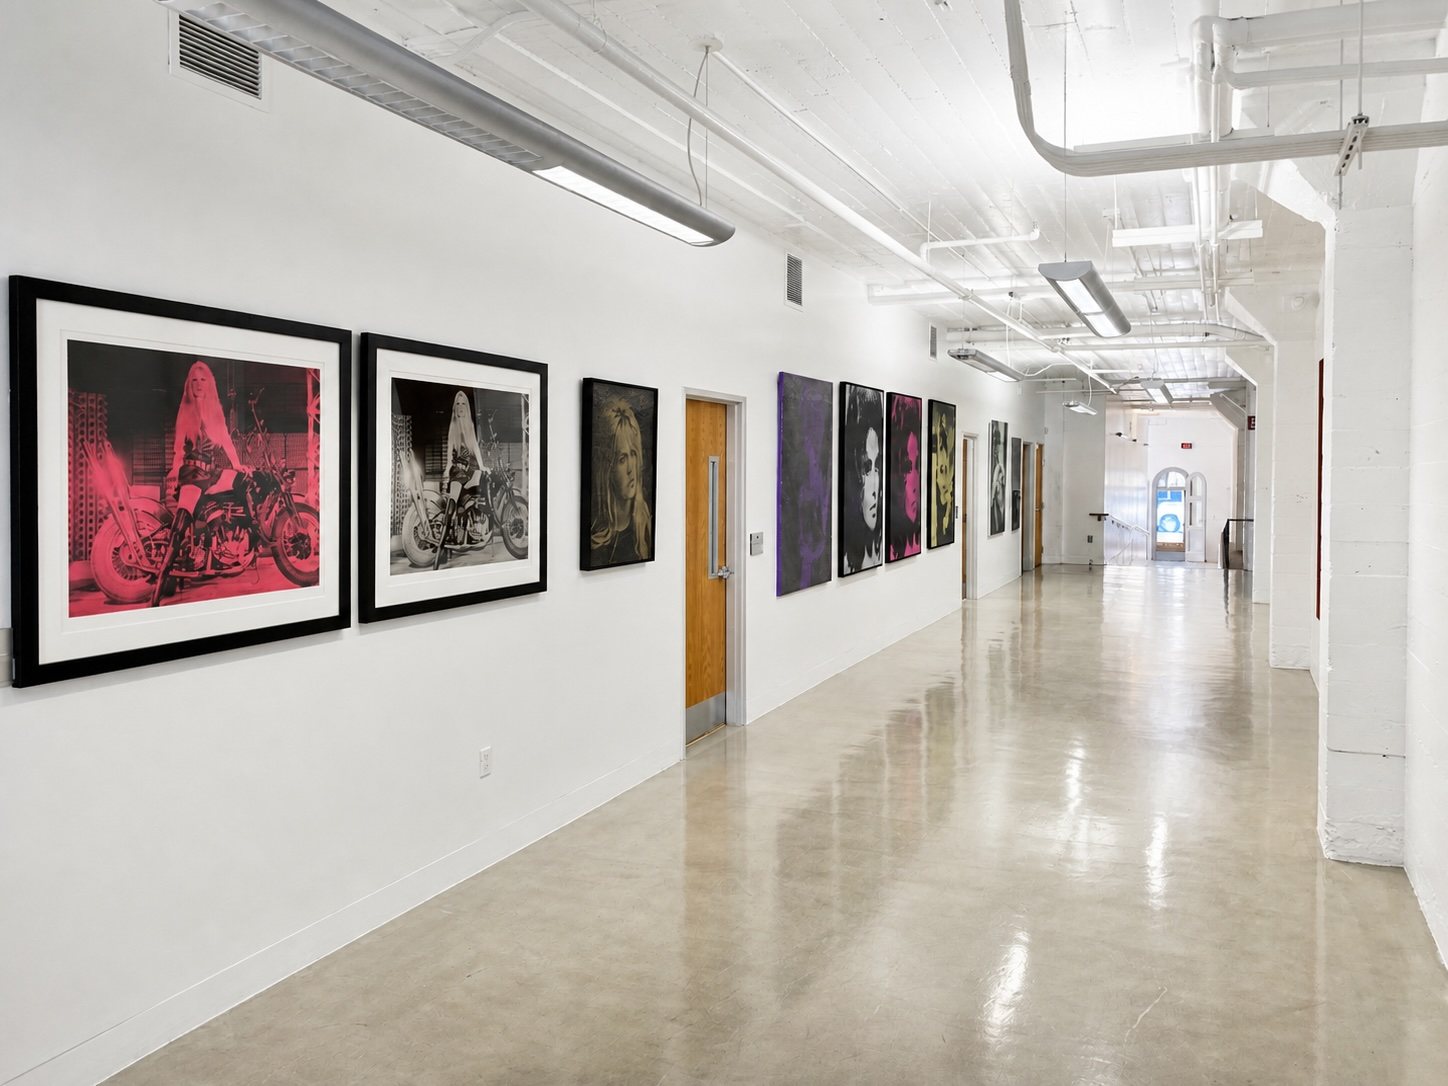
The largest space in the building, and the one with the longest working history: this
is the 1945 west wing Lyon Van & Storage built for its offices, vaults and loading dock.
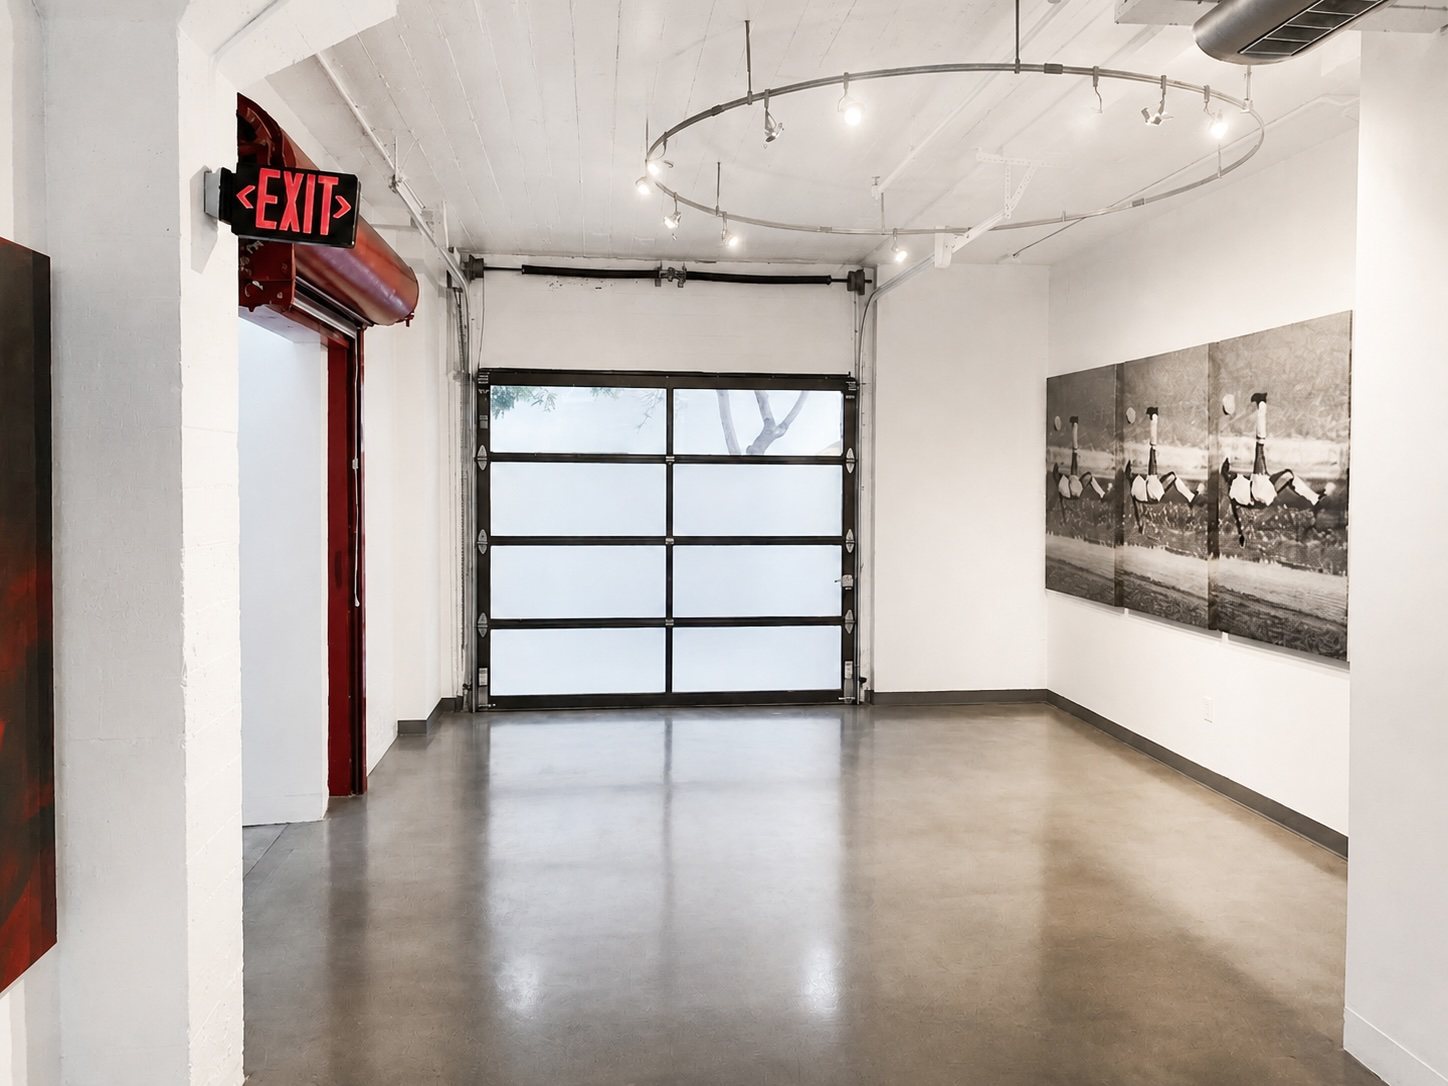
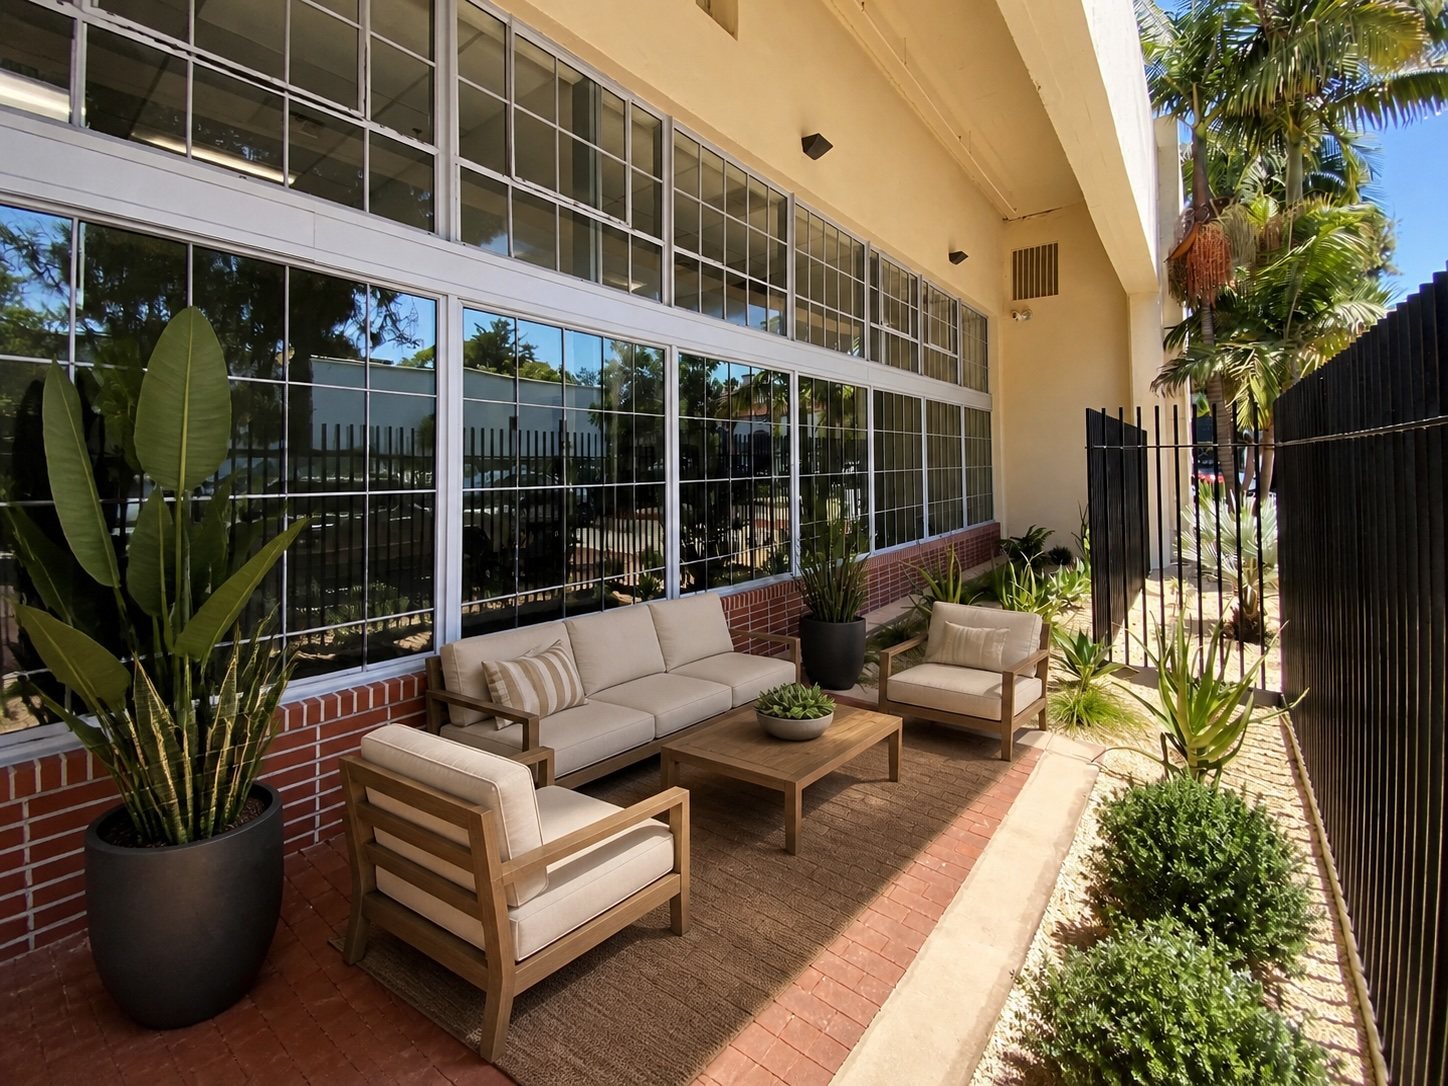
A double-height gallery volume, a glazed roll-up door, and a private landscaped patio.
Size
13,082Rentable SF
Lease Rate
$2.25Per SF, plus NNN
Floor
GroundStreet level
Zoning
C-2Downtown Core
Available
Summer 2027Advance tours welcome
Largest contiguous floor plate in the building at 13,082 SF
Dramatic double-height gallery volume with an open steel stair
Glazed roll-up door and generous ceiling heights from the warehouse era
Continuous steel-framed window walls along the west elevation
Private gated entry and a landscaped patio for tenant use
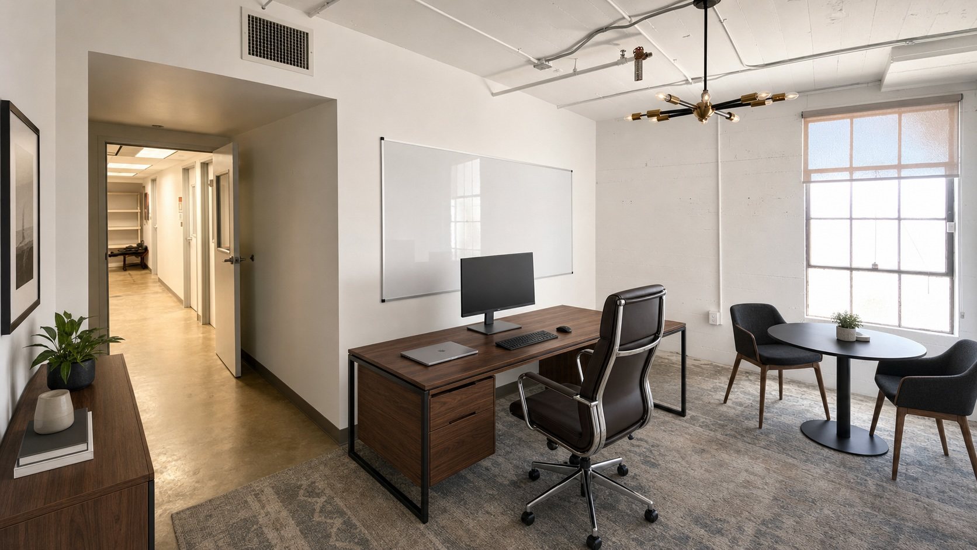
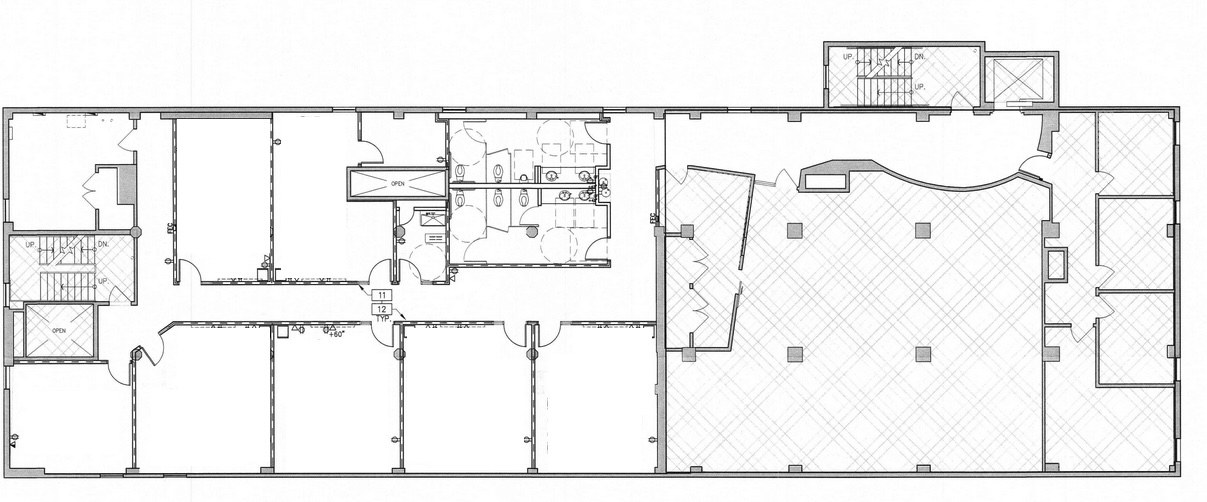
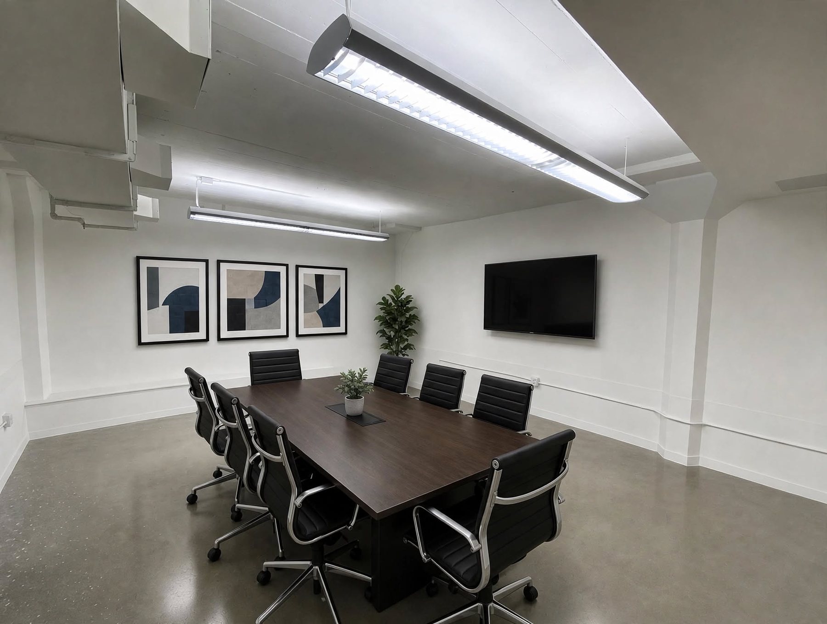
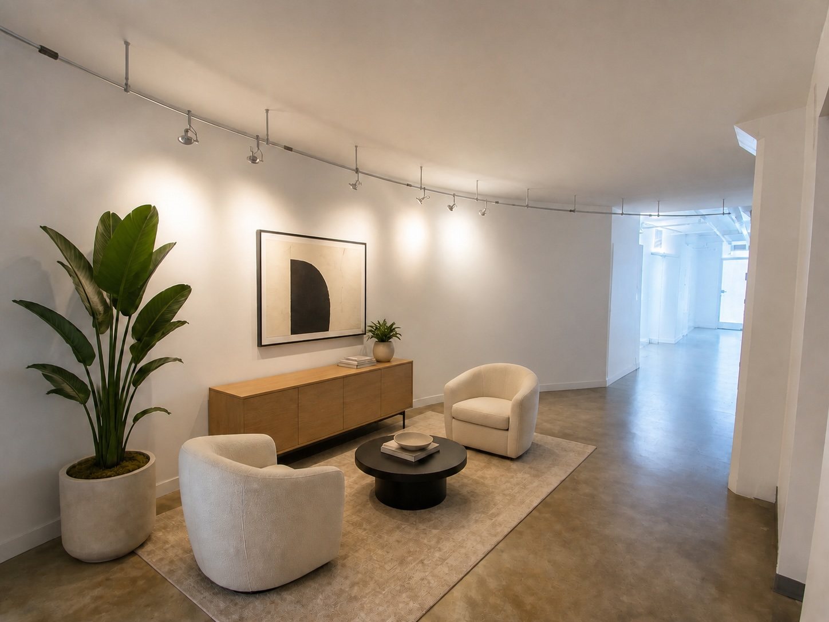
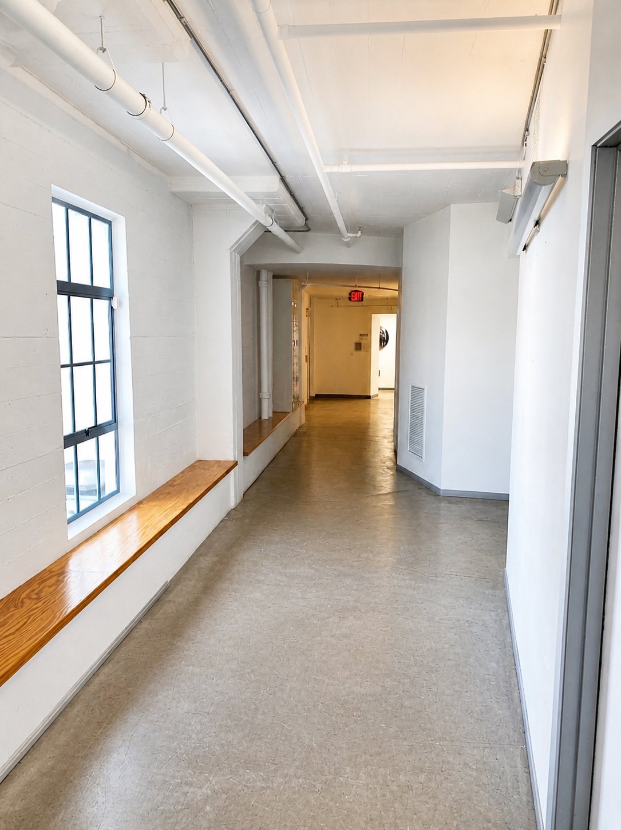
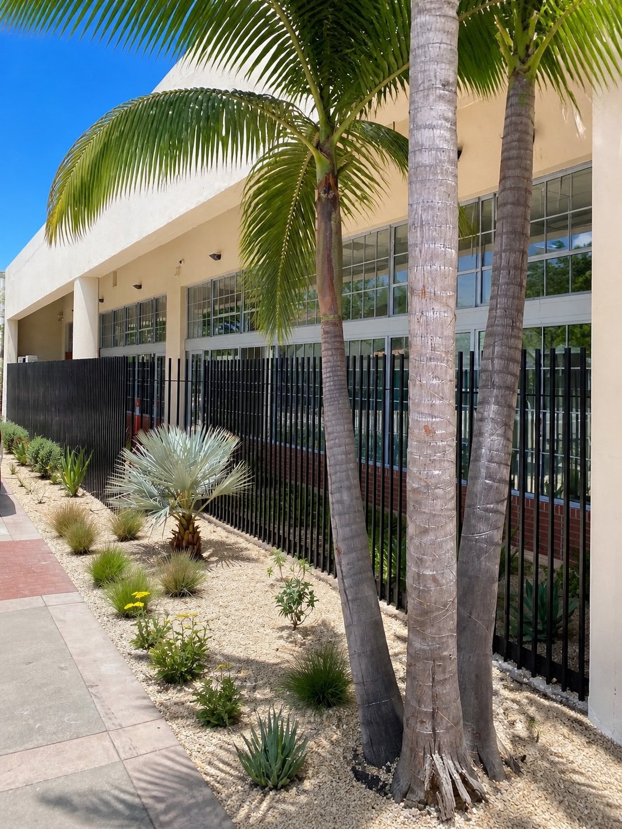
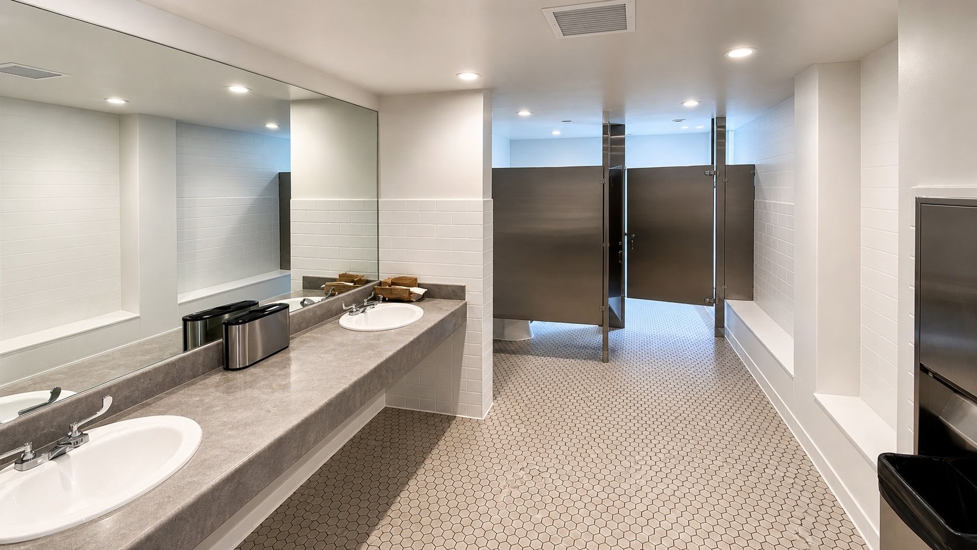
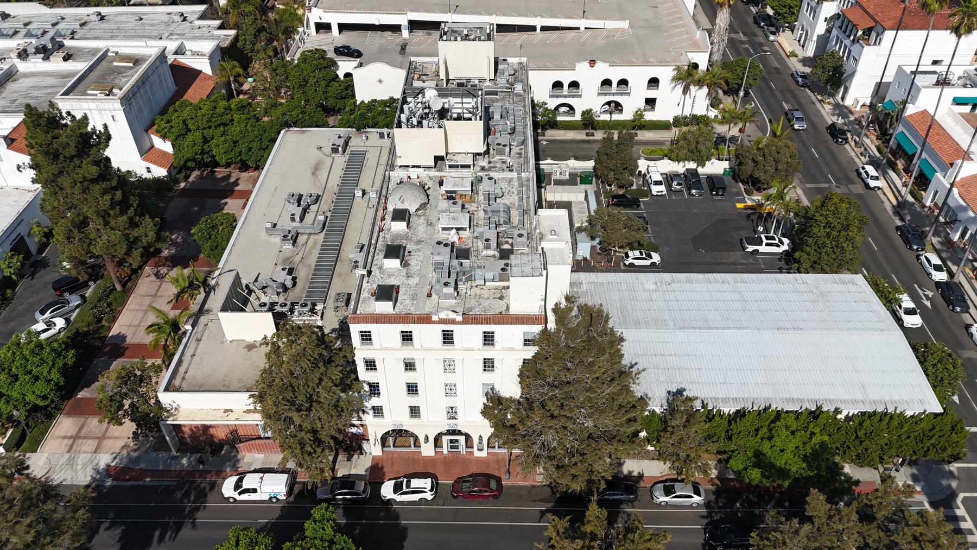
Cota Street elevationEntrance sign and original lanternThe historic tiled lobbyLyon Van & Storage Co., mid-centuryThe moving yard and fleetSuite 300 — private officeSuite 300 — conference roomSuite 300 — entry loungeSuite 300 — compact officeSuite 503 — open plan under skylightsSuite 503 — conference roomSuite 503 — open officeSuite 100 — double-height gallerySuite 100 — gallery corridorSuite 100 — glazed roll-up doorSuite 100 — private patioThe landscaped west frontageRefinished common restroomsThe building in its downtown block
Location
Half a block off State Street
27 East Cota sits in the Central Business District, close enough to State Street to
walk to lunch and far enough off it to park. The Funk Zone, the waterfront and the
train station are all within a few minutes on foot.
Santa Barbara Property Group, Inc.
Commercial Property Management 1933 Cliff Drive, Suite 2 Santa Barbara, CA 93109
Tours by appointment, Monday–Friday
Information contained herein is deemed reliable; although we have no reason to doubt its
accuracy, it is not guaranteed. Square footages are approximate. Rates, availability and
terms are subject to change or withdrawal without notice, and no lease is created except
by a written agreement signed by both parties.